
Main Content































4925 BENITO CT Bradenton, FL 34211 Open Sun 1PM-3PM
UPDATED: 10/02/2026 11:39 PM ON MARKET: New on market today
$1,995,000
4 Beds5 Baths3,044 SqFt
Key Details
Property Type Single Family Home
Sub Type Single Family Residence
Listing Status Active
Purchase Type For Sale
Square Footage 3,044 sqft
Price per Sqft $655
Subdivision Esplanade
MLS Listing ID A4704715
Bedrooms 4
Full Baths 4
Half Baths 1
HOA Fees $3,166/qua
HOA Y/N Yes
Annual Recurring Fee 13564.0
Year Built 2019
Annual Tax Amount $19,196
Lot Size 0.350 Acres
Acres 0.35
Property Sub-Type Single Family Residence
Source Stellar MLS
Property Description
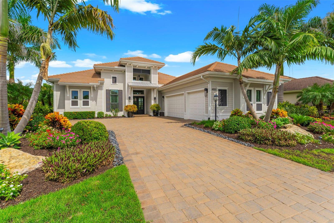
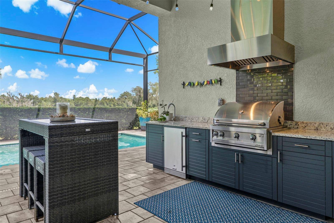
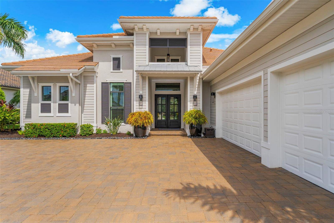
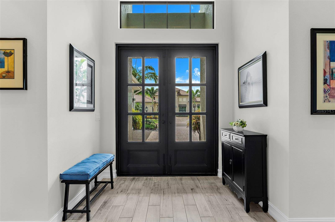
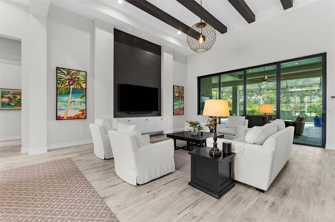
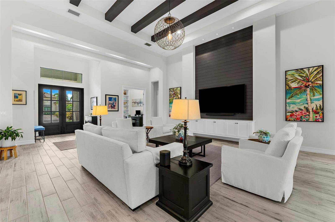
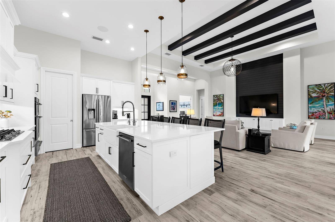
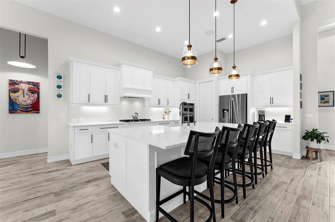
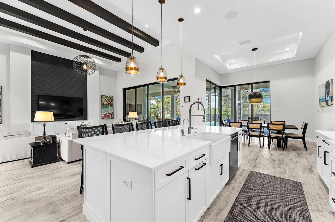
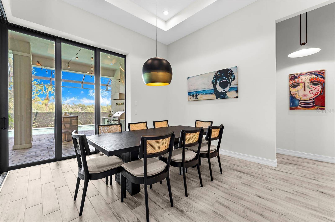
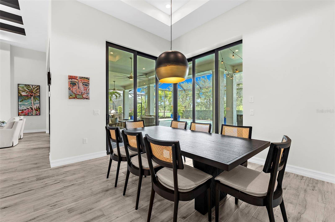
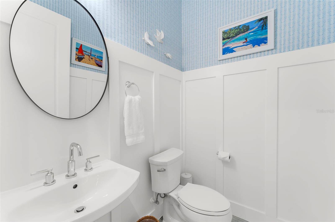
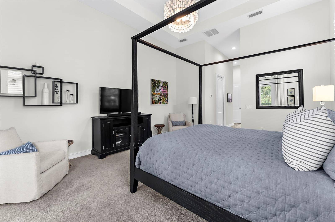
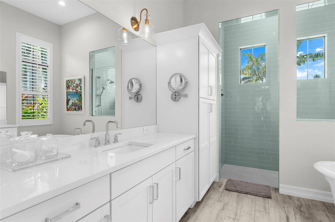
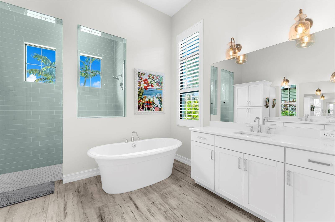
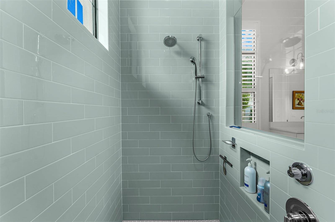
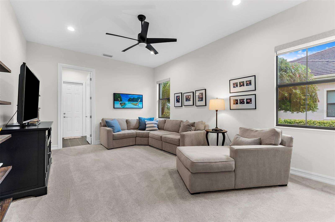
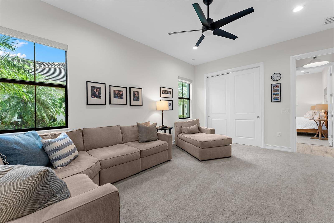
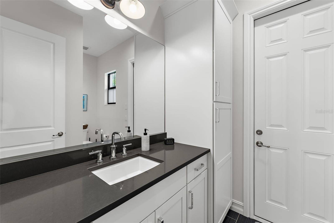
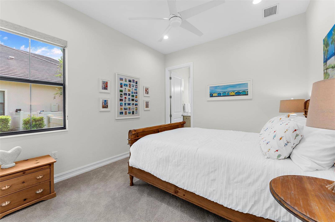
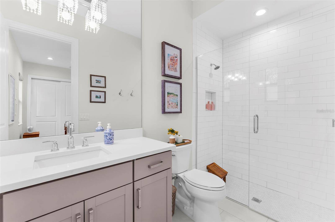
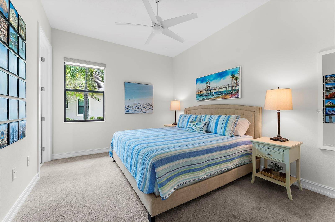
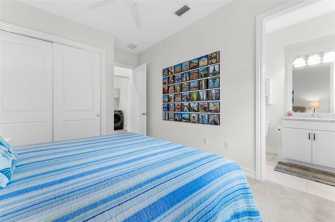
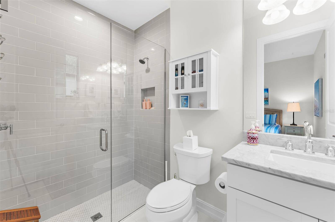
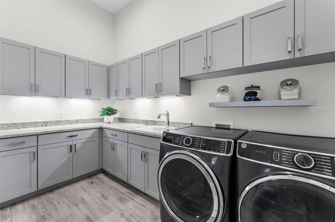
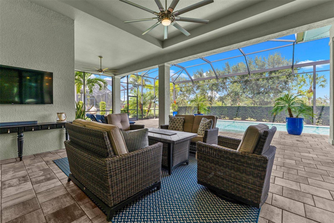
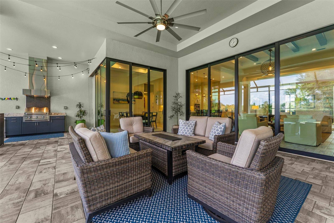
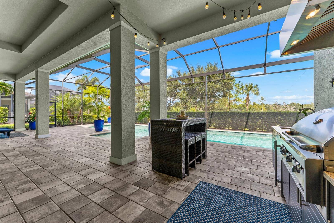
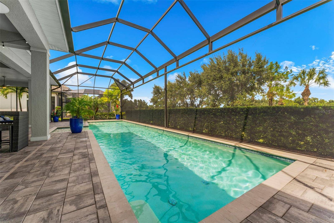
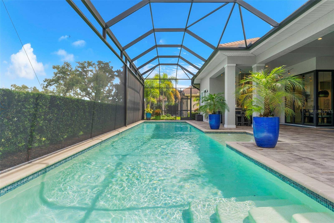
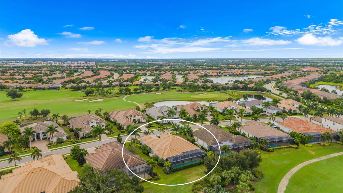
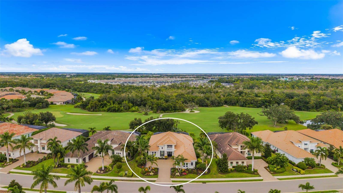
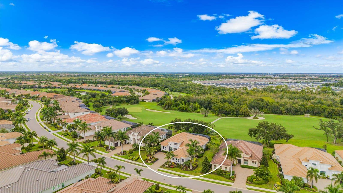
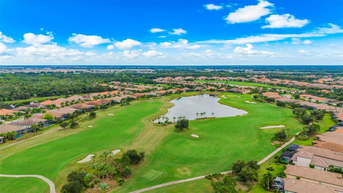
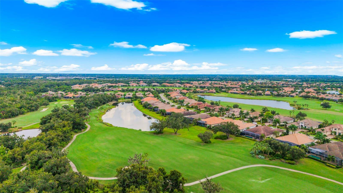
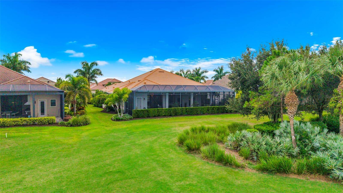
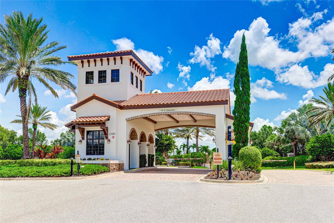
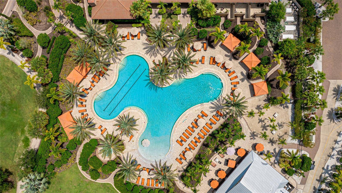
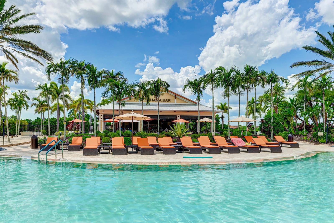
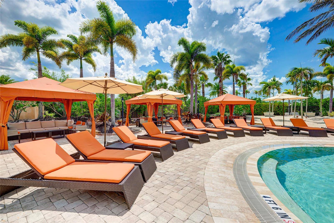
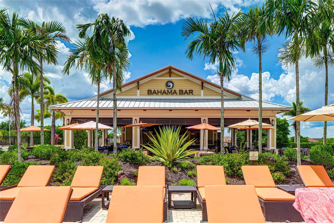
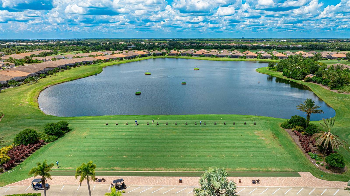
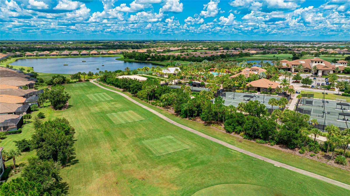
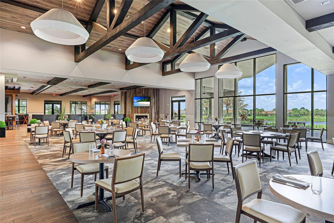
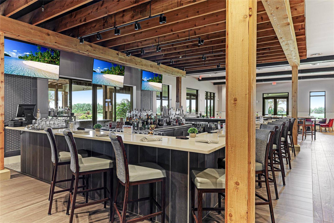
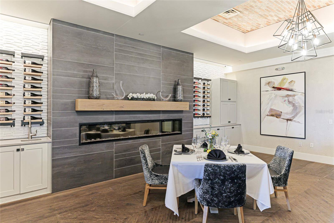
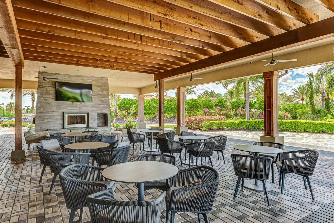
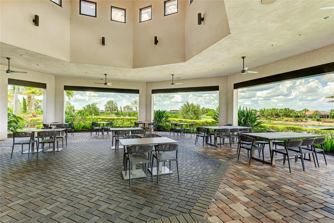
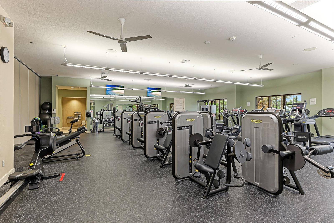
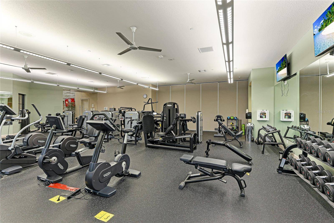
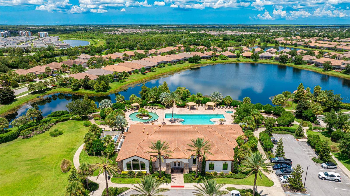
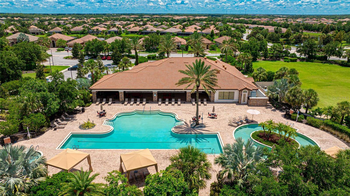
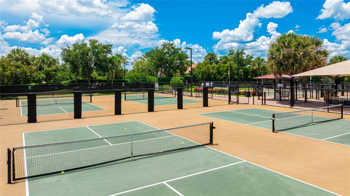
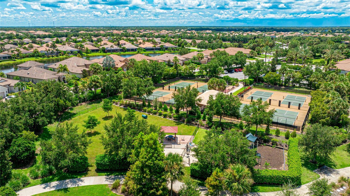
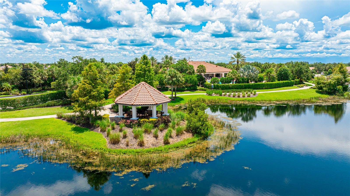
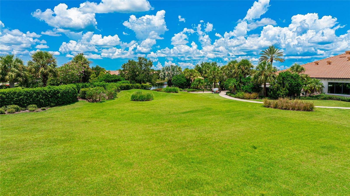
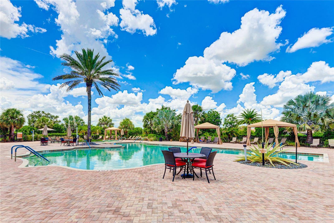
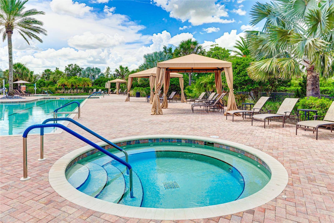
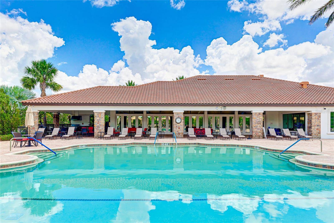
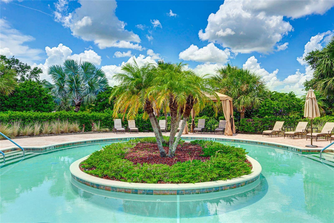
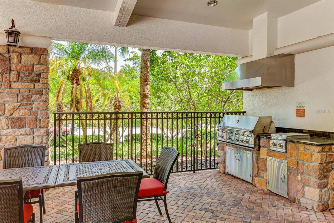
Welcome to one of only a handful of Stock Signature Homes in the gated Esplanade Golf & Country Club at Lakewood Ranch. Set on a 90-foot-wide golf-deeded homesite along the 7th fairway, this Madison II residence pairs just over 3,000 square feet of refined living with a private 50-foot gas-heated saltwater lap pool. The home offers four en suite bedrooms, four and a half baths, a private office, and an oversized side-entry three-car garage, along with hurricane-rated windows and steel double entry doors. Soaring 16-foot ceilings, wood-look plank tile, and 10-foot sliding glass doors connect the living spaces to the lanai, while the great room is anchored by dark wood beams and a floor-to-ceiling shiplap feature wall with built-in cabinetry. The chef's kitchen is appointed with white shaker cabinetry, quartz countertops, a glass subway tile backsplash, a five-burner gas cooktop beneath a custom hood, built-in wall ovens with a warming drawer, a farmhouse sink, an oversized island with hidden storage, and a walk-in pantry with custom shelving. The dining area's zero-corner sliders open fully to the lanai. A private office with built-in bookshelves and a window seat, along with a powder room finished in custom board and batten, completes the main living area. The primary suite is a private retreat in its own wing, with a tray ceiling, plantation shutters, dual walk-in closets with custom systems, and French doors to the pool. The spa-inspired bath features a freestanding soaking tub, a walk-in glass tile shower, and dual quartz vanities. Each guest bedroom has its own bath, with one serving as a media room and the fourth bedroom's bath doubling as a pool bath. The garage is air-conditioned, with an insulated door, insulated attic storage, extensive cabinetry, and a fold-down workbench. The extended covered lanai, with a tray ceiling and oversized fans, opens to the pool, finished with a sun shelf, bubblers, and a glass tile waterline beneath a picture-frame screen enclosure. A summer kitchen with a built-in grill, vent hood, sink, and beverage refrigerator is built for entertaining. A privacy hedge shields the pool, while the lanai looks out over the hedge to the fairway, mature oaks, and preserve beyond. A brand-new main A/C, a dedicated A/C for the primary suite, fresh interior and exterior paint, and extensive landscaping make the home turnkey. HOA dues cover lawn care, irrigation, and Esplanade's resort-style amenities, including three resort pools, two fitness centers, a salon and spa, six tennis courts, eight pickleball courts, bocce, a dog park, and three bar and dining venues. Lakewood Ranch Main Street and Waterside Place are minutes away, with easy access to I-75, Sarasota Bradenton International Airport, and the beaches of Anna Maria Island, Lido Key, and Siesta Key. **THIS PROPERTY QUALIFIES FOR A 1% LENDER INCENTIVE IF USING PREFERRED LENDER. INQUIRE FOR MORE DETAILS.**
