
Main Content
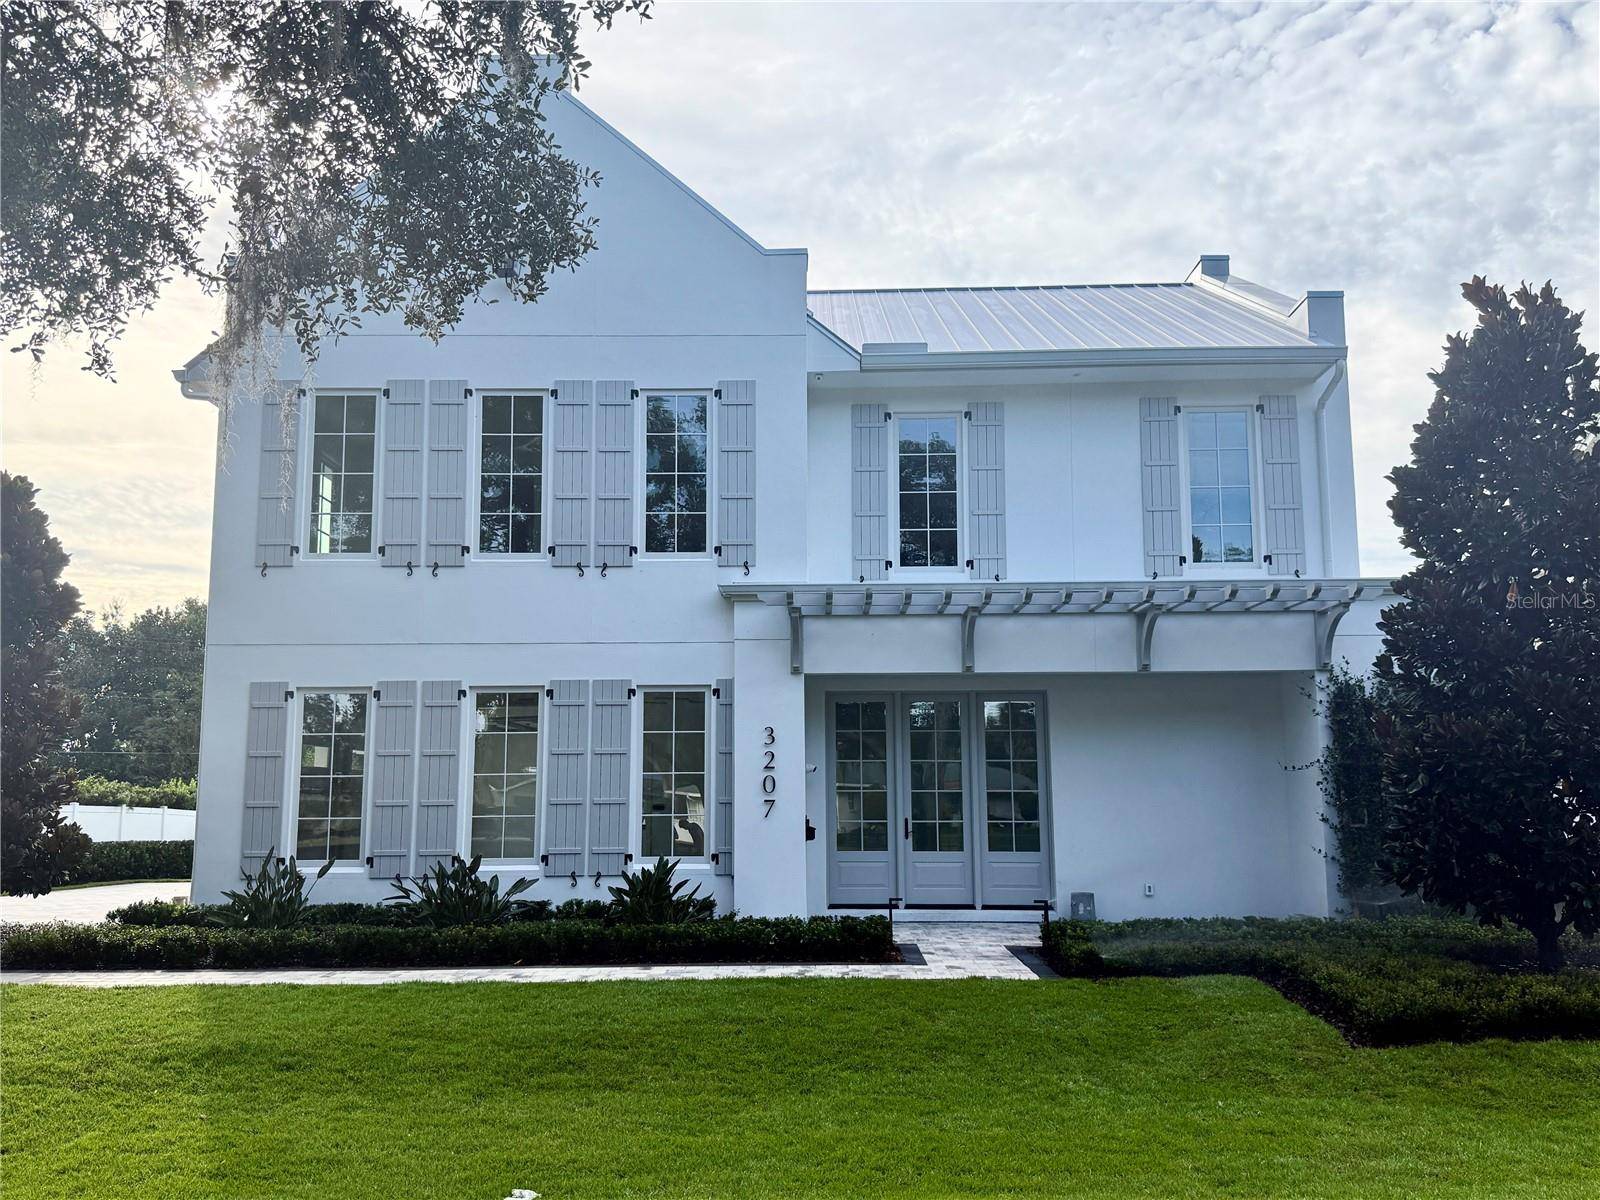
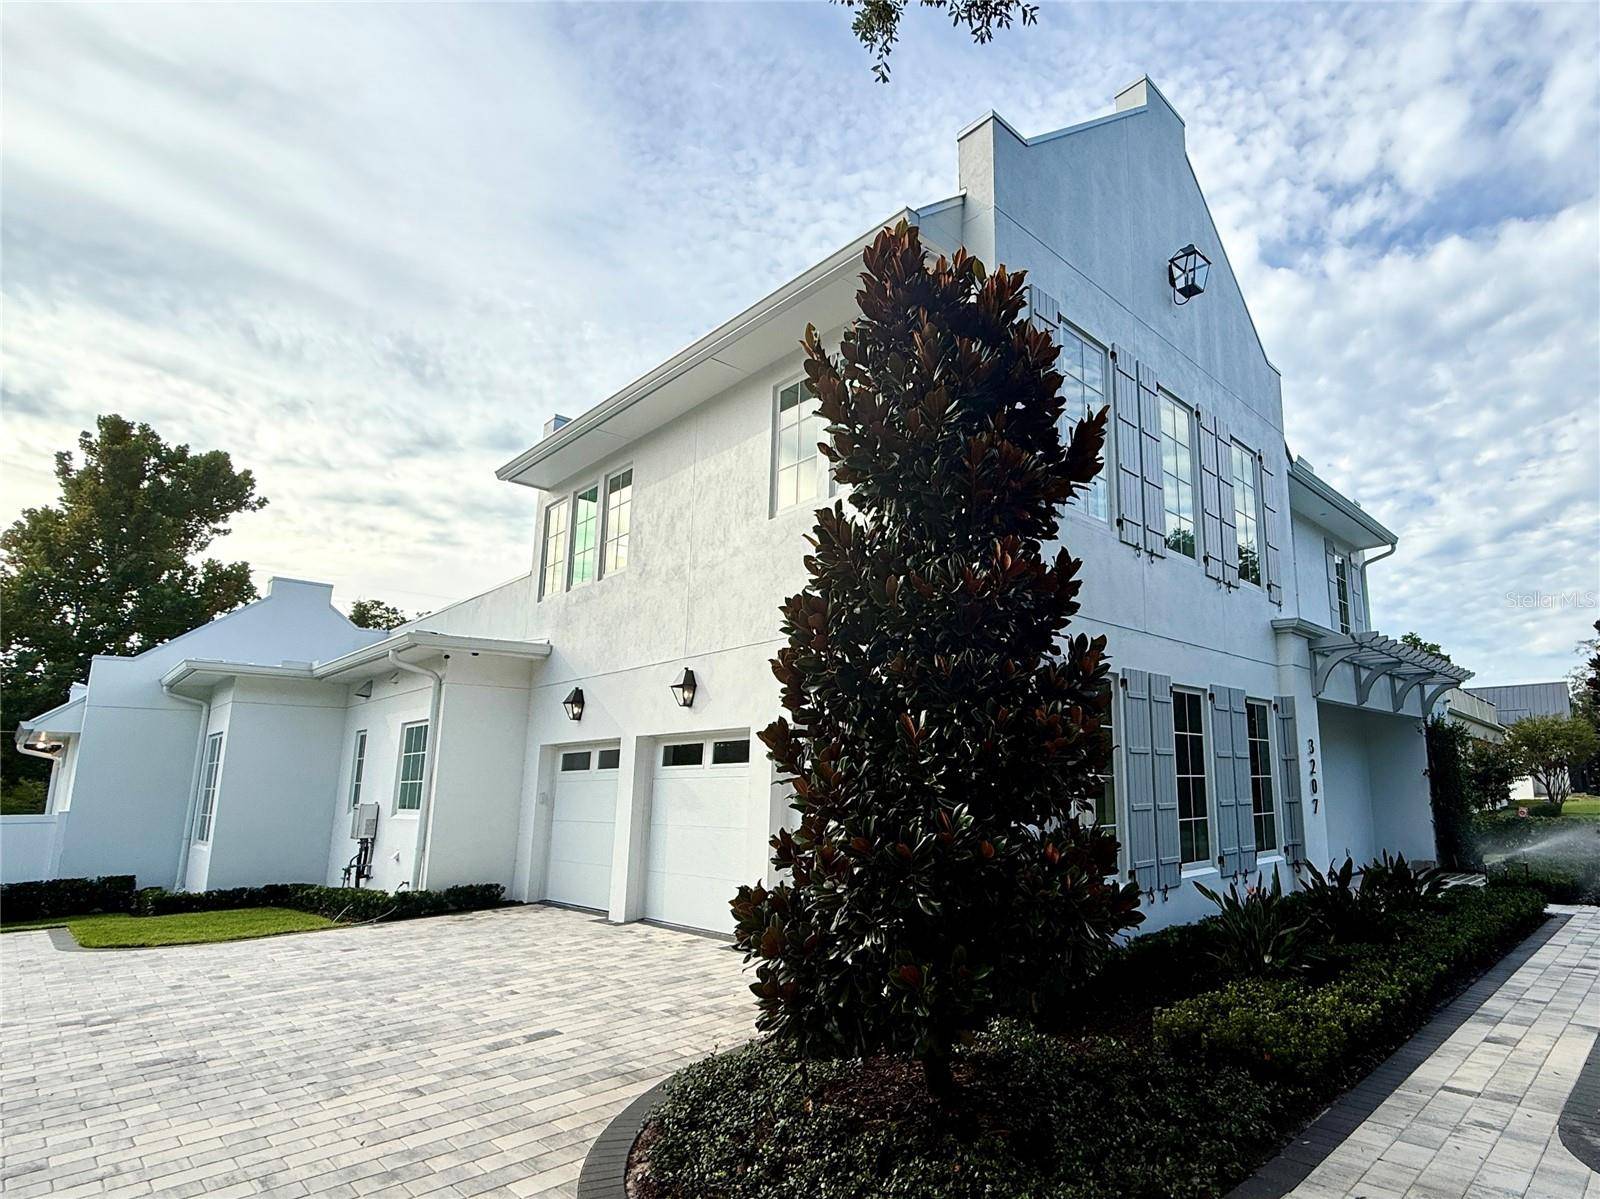
3207 MIDDLESEX RD Orlando, FL 32803 Coming Soon
UPDATED: 09/30/2026 04:47 PM ON MARKET: New on market today
$3,799,000
5 Beds7 Baths5,296 SqFt
Key Details
Property Type Single Family Home
Sub Type Single Family Residence
Listing Status Coming Soon
Purchase Type For Sale
Square Footage 5,296 sqft
Price per Sqft $717
Subdivision Beverly Shores
MLS Listing ID O6438583
Bedrooms 5
Full Baths 5
Half Baths 2
Construction Status Completed
HOA Y/N No
Year Built 2026
Annual Tax Amount $7,325
Lot Size 0.340 Acres
Acres 0.34
Property Sub-Type Single Family Residence
Source Stellar MLS
Property Description
Professional Photos Coming Soon! An exceptional Alys Beach–inspired residence thoughtfully designed and crafted by FG Schaub Custom Homes, this 5,296-square-foot, two-story home blends timeless architecture with elevated Florida living. Set behind a stately pavered driveway and spacious motor court, the residence offers 5 bedrooms, 5 full bathrooms, and 2 half bathrooms, with an effortless balance of sophistication, comfort, and functionality. Natural light fills the expansive foyer and continues into a bright, open gallery, creating a seamless connection throughout the main living spaces. At the heart of the home, the chef's kitchen is both striking and highly functional, featuring an oversized quartz island, custom-paneled Thermador appliances, a La Cornue freestanding dual-fuel range with custom hood, a 45-bottle under-counter wine cooler, and a spacious open concept pantry with abundant storage. The first-floor primary suite provides a private retreat, complete with a generous dressing room outfitted with custom built-ins and a spa-inspired bath featuring dual vanities, a private water closet, freestanding soaking tub, and an oversized walk-in shower. Also located on the main level is a versatile flex suite with an en-suite bath and walk-in closet, ideal for guests, a home office, or multigenerational living. Designed for both everyday living and effortless entertaining, the formal dining room opens to an expansive great room anchored by an electric fireplace and beautiful views of the pool. Sliding doors extend the living space into the home's standout transitional room, creating an inviting connection between the indoors and outdoor living areas. This versatile space features a fully equipped summer kitchen, dedicated pool bathroom, and mini-split A/C, allowing it to be comfortably enjoyed throughout the year. The outdoor oasis is designed around the Florida lifestyle, featuring a sparkling pool with sun shelf, spa, outdoor shower, and expansive patio space ideal for entertaining or relaxing.
Inside, a thoughtfully designed laundry room and mudroom provide exceptional functionality with custom built-ins and direct access to the oversized three-car garage, complete with epoxy flooring, EV charger, and Get Lit LED lighting. Upstairs, three generously sized bedrooms each offer a private en-suite bathroom and walk-in closet, surrounding a central activity space that can easily be transformed into a media room, lounge, or additional gathering area. Beyond its exceptional design, this home was thoughtfully constructed for efficiency and performance, featuring spray foam insulation and low-E Andersen windows throughout. From its architectural character and designer finishes to its sophisticated indoor-outdoor living spaces, this residence showcases the craftsmanship, quality, and attention to detail synonymous with FG Schaub Custom Homes.
