
Main Content
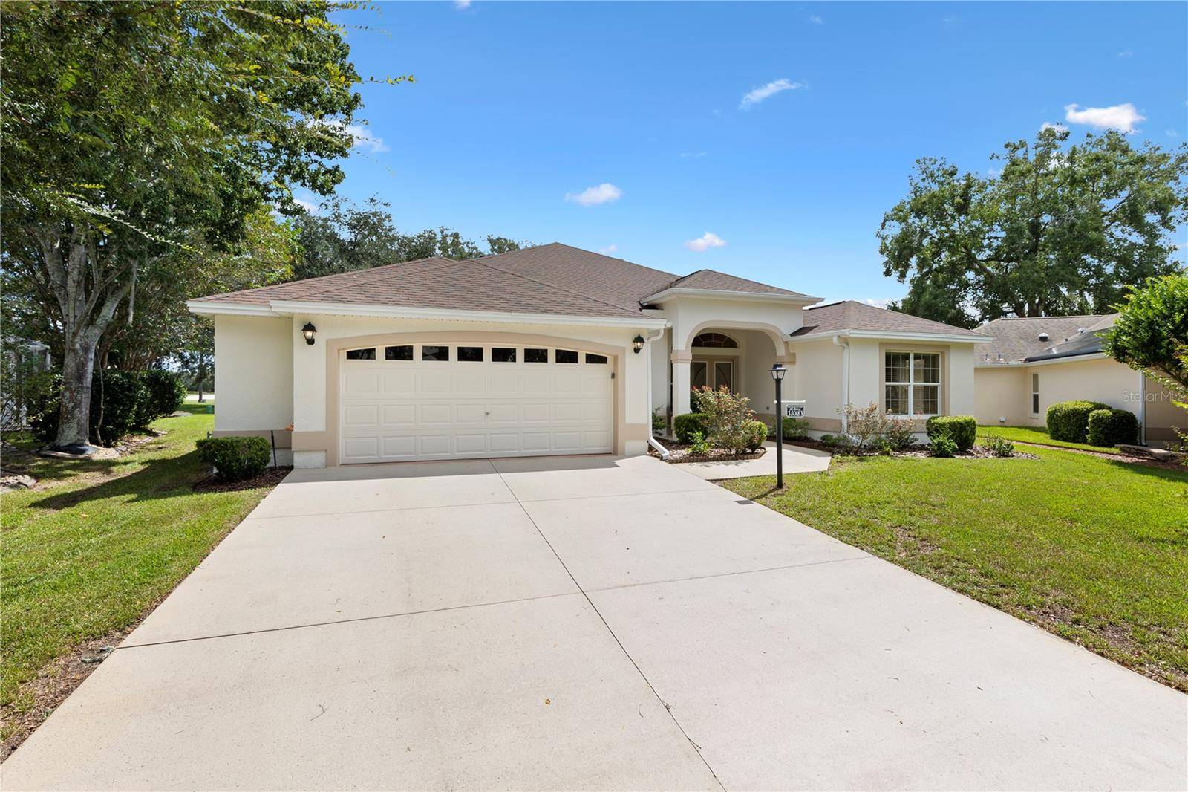
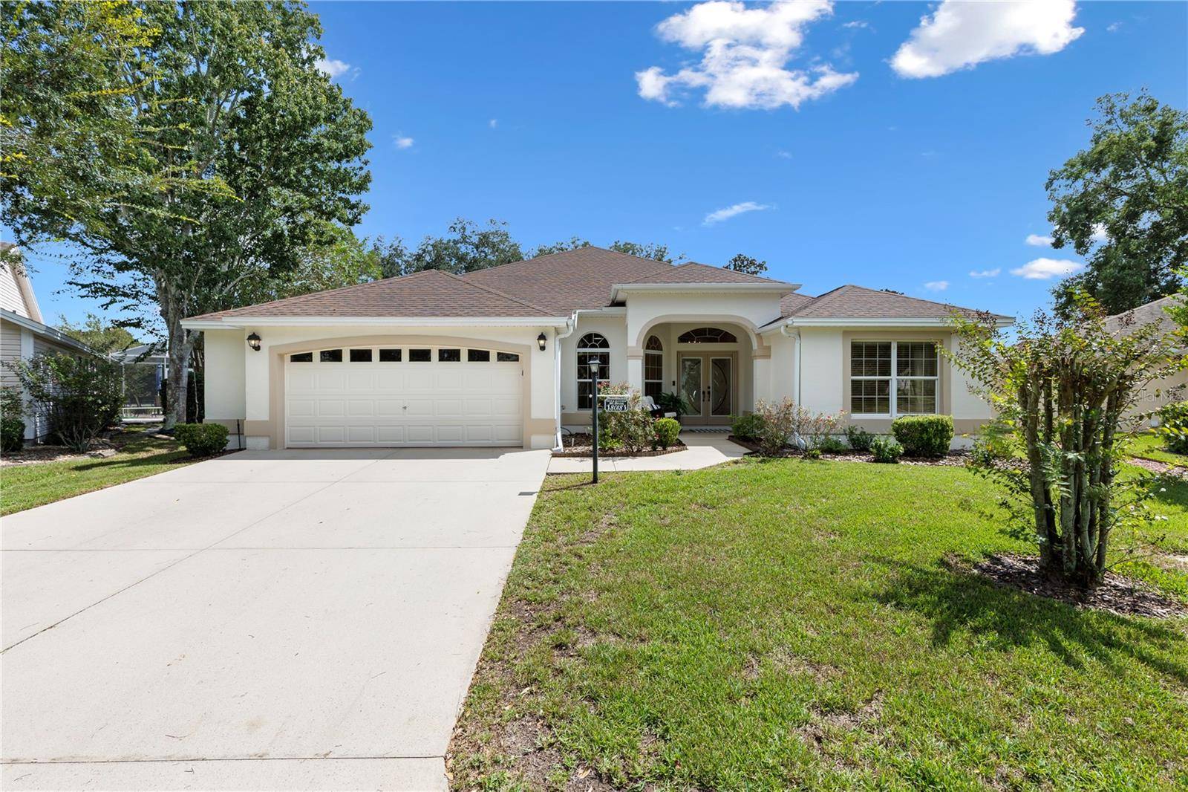





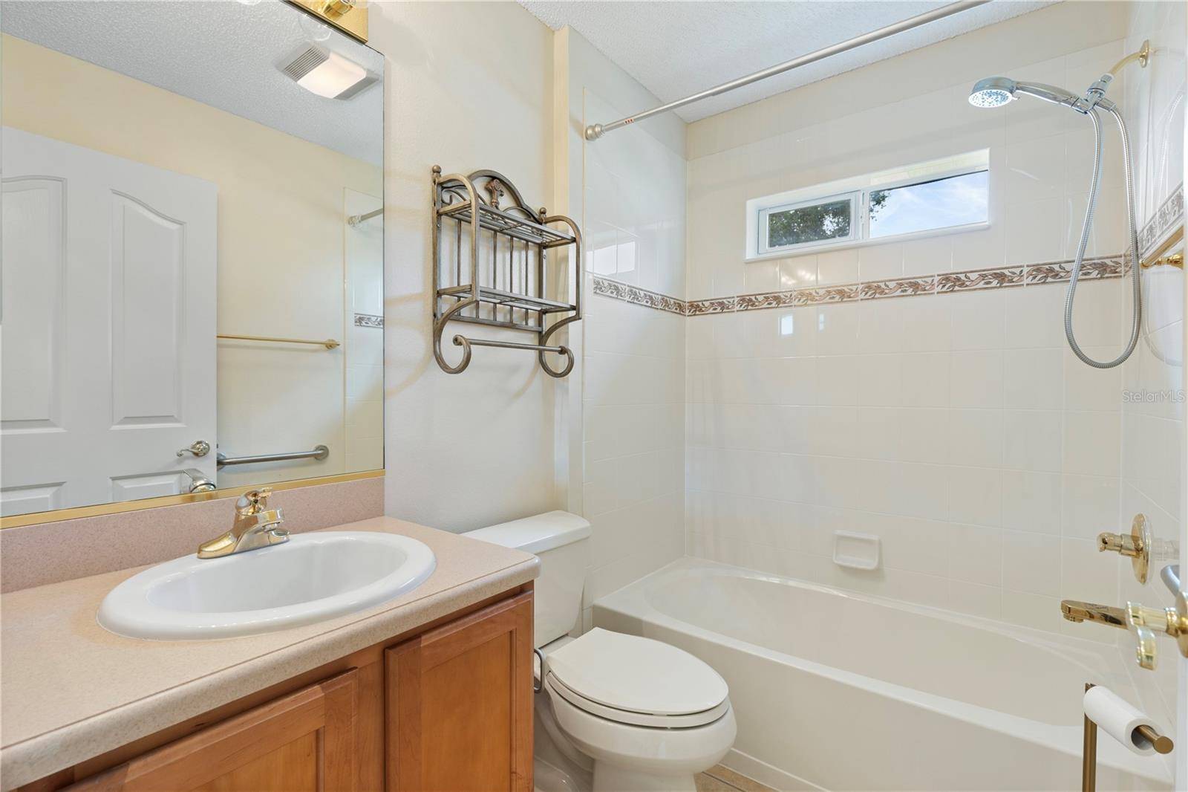

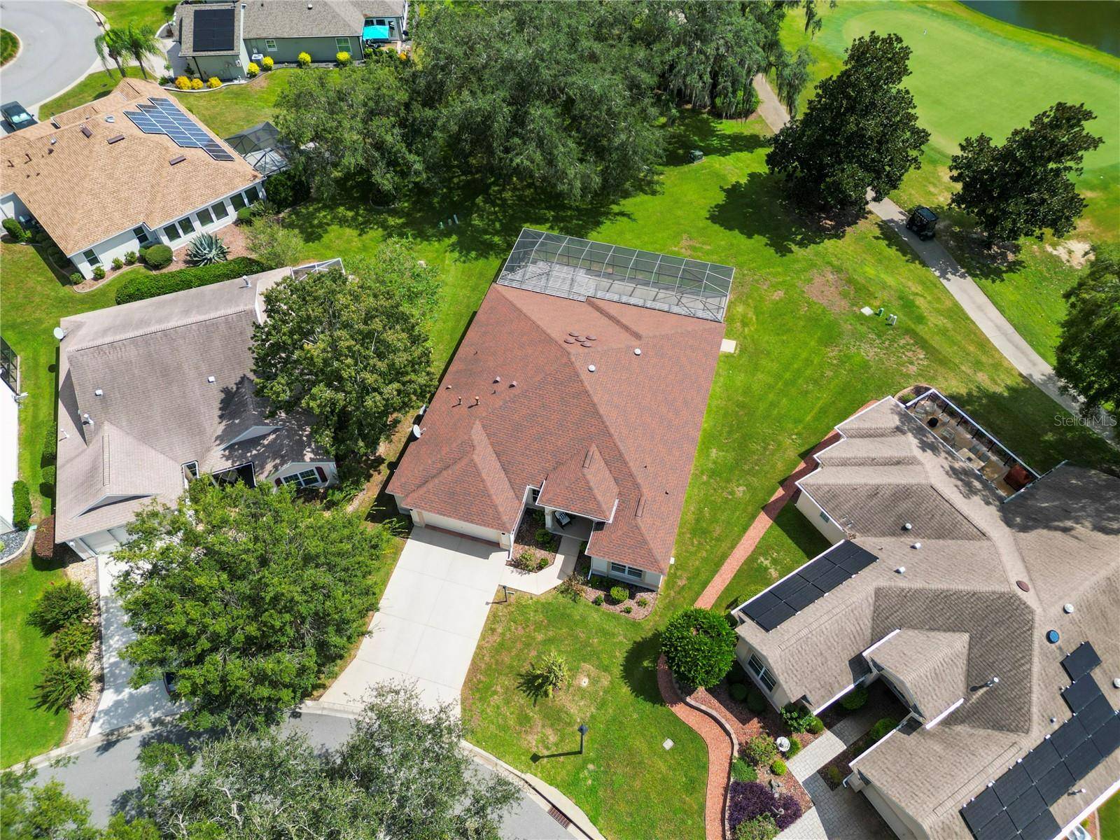
8018 SE 167TH HILLTOP LOOP The Villages, FL 32162 Open Tue 10AM-1PM
UPDATED: 09/28/2026 01:20 AM ON MARKET: 1 days on market
$588,000
3 Beds2 Baths2,145 SqFt
Key Details
Property Type Single Family Home
Sub Type Single Family Residence
Listing Status Active
Purchase Type For Sale
Square Footage 2,145 sqft
Price per Sqft $274
Subdivision Calumet Grove
MLS Listing ID G5117810
Bedrooms 3
Full Baths 2
HOA Y/N No
Annual Recurring Fee 2448.0
Year Built 2004
Annual Tax Amount $6,855
Lot Size 10,454 Sqft
Acres 0.24
Property Sub-Type Single Family Residence
Source Stellar MLS
Property Description
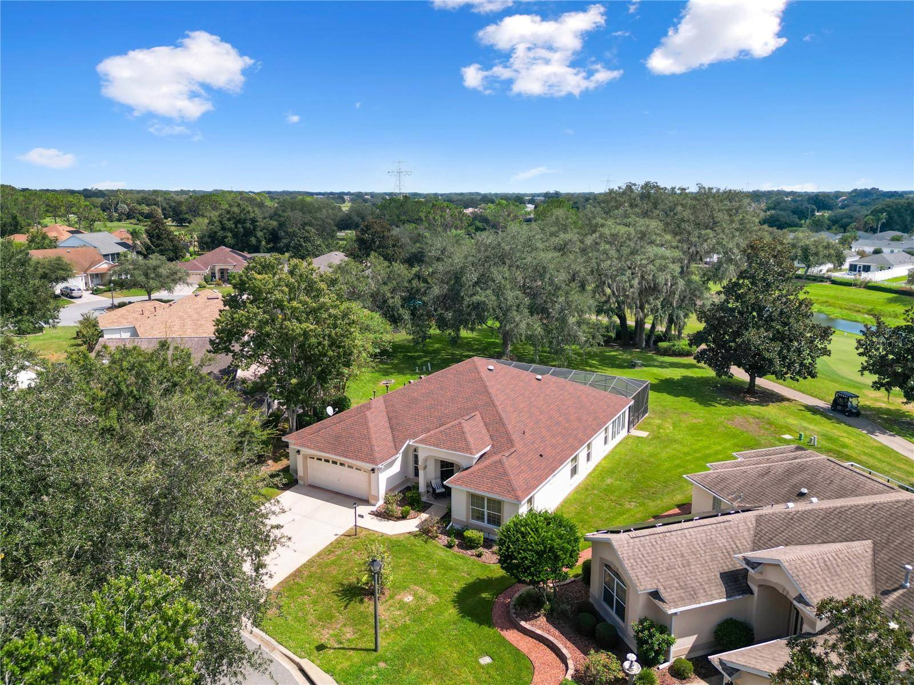
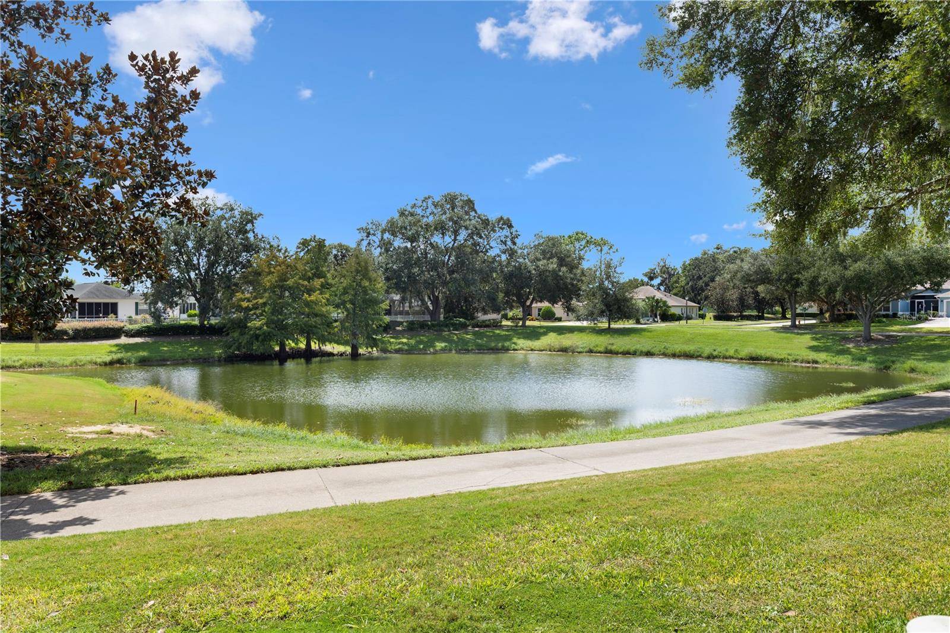
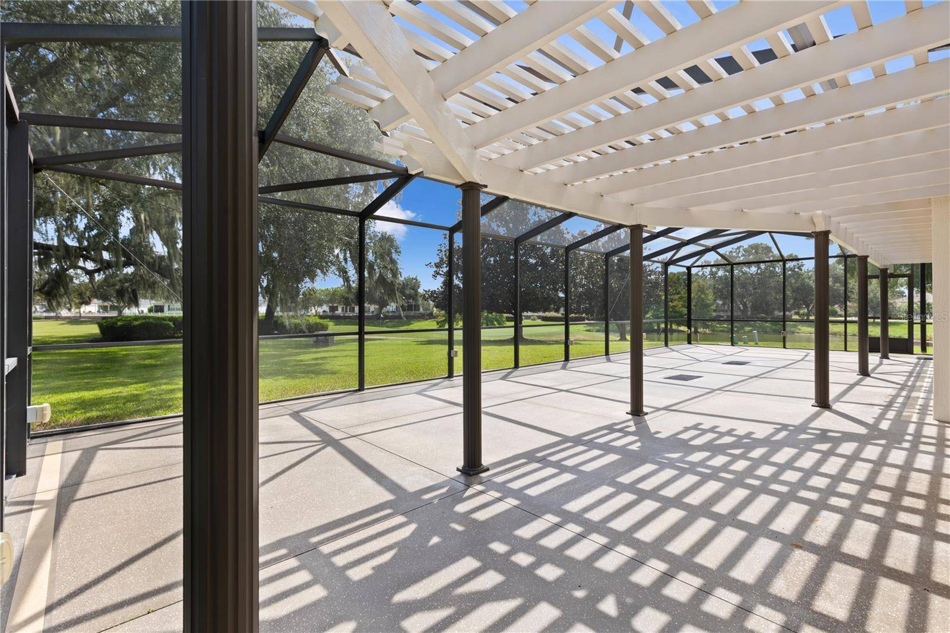
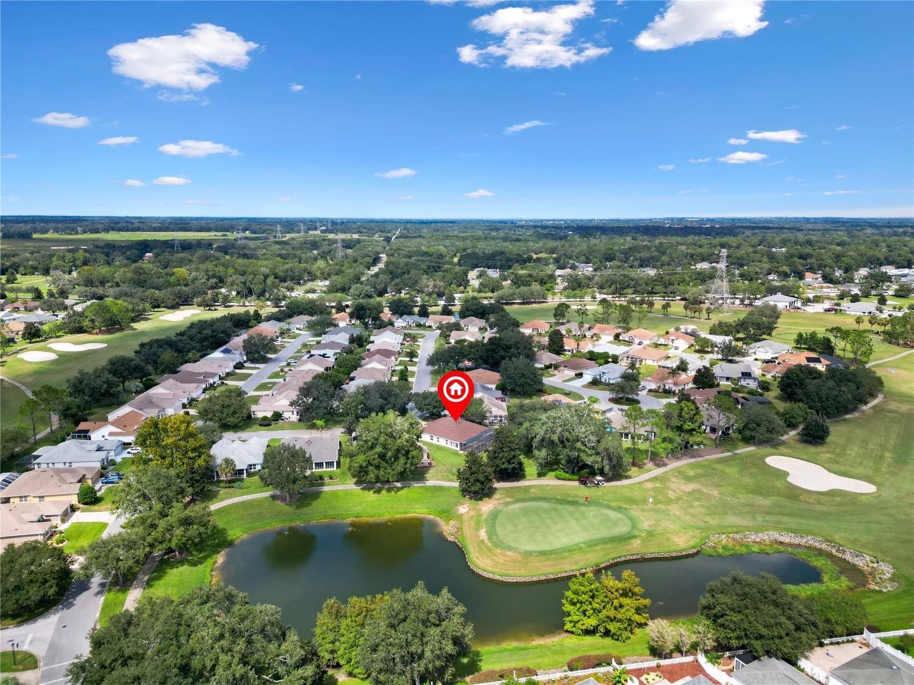
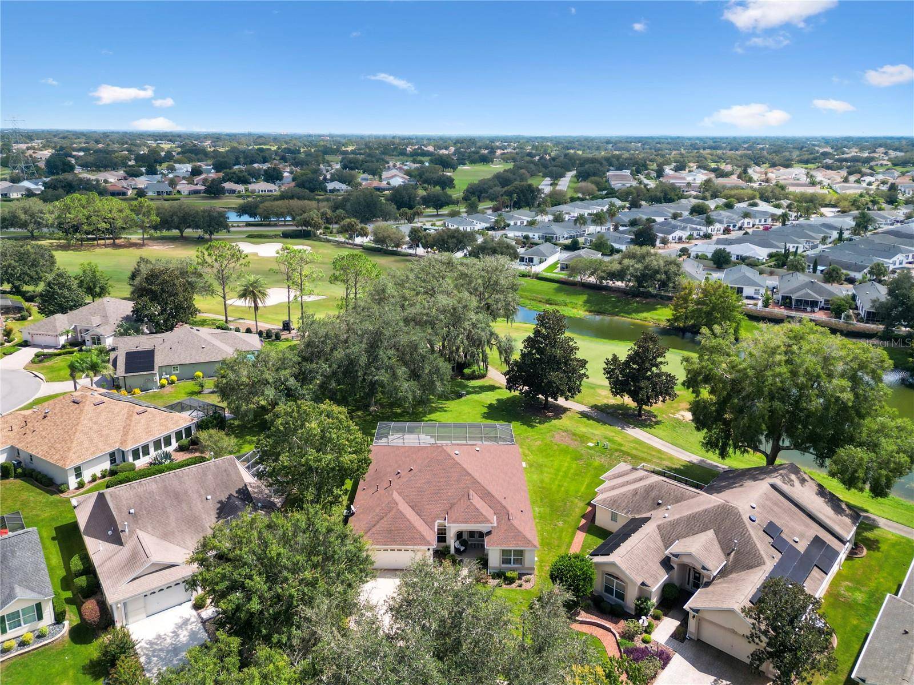
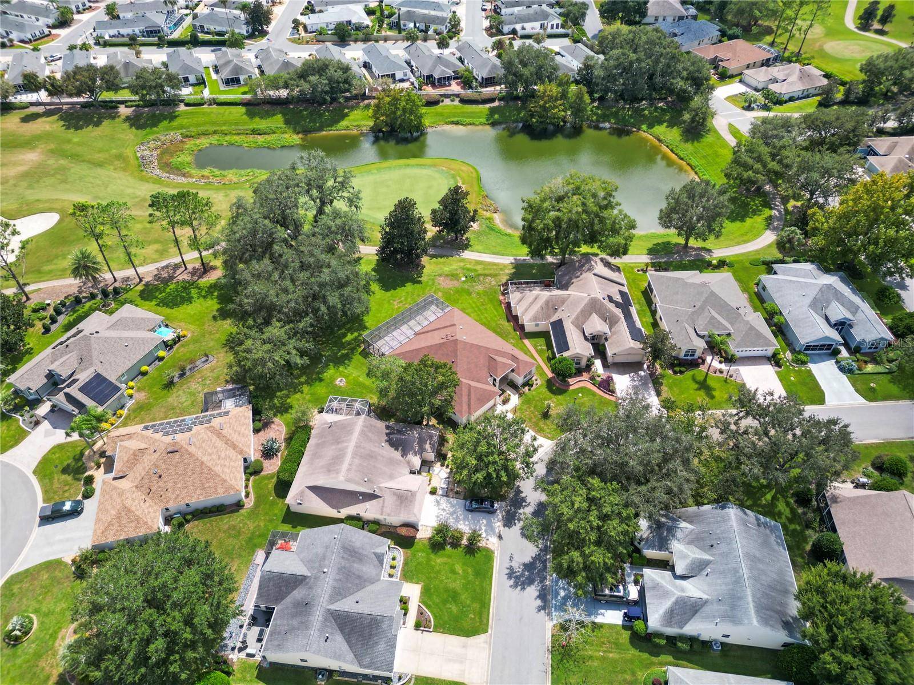
Bond Paid! Discover the exceptional expanded Gardenia in Calumet Grove, where elegant living meets a breathtaking golf-and-water setting. This beautifully extended home is positioned along the green of Hole 6 of Nancy Lopez's Torri Pines Championship Golf Course, offering tranquil views of both the green and pond—a truly special backdrop for everyday living.
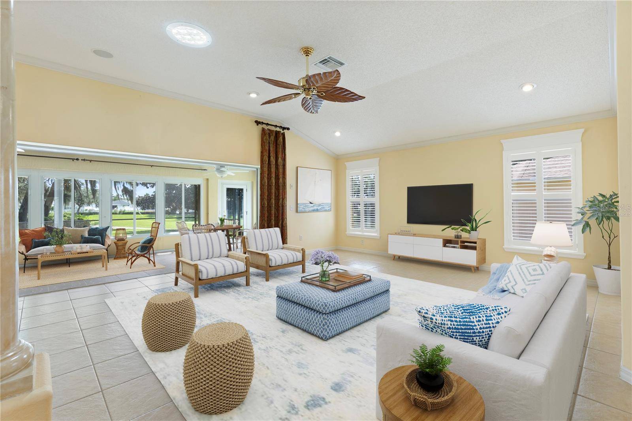
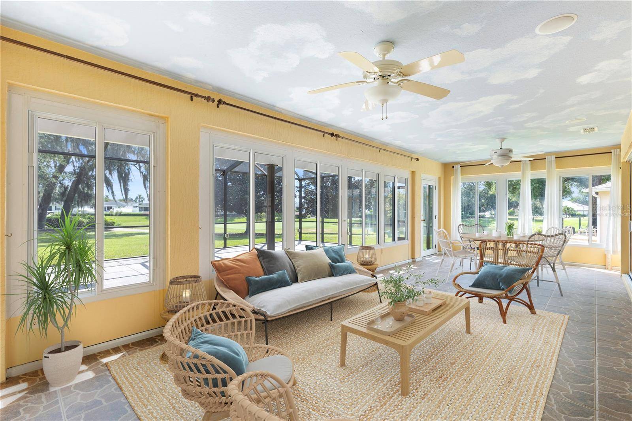
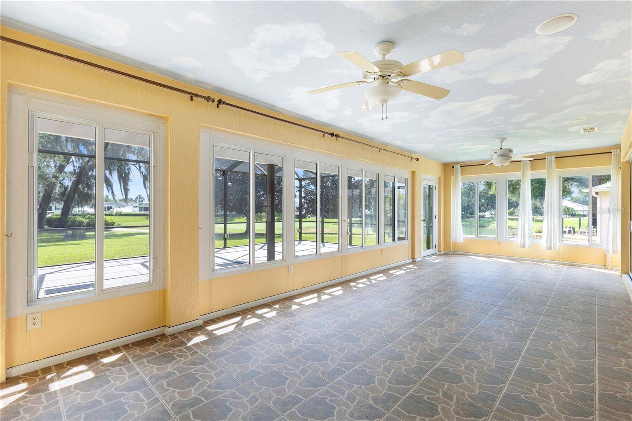
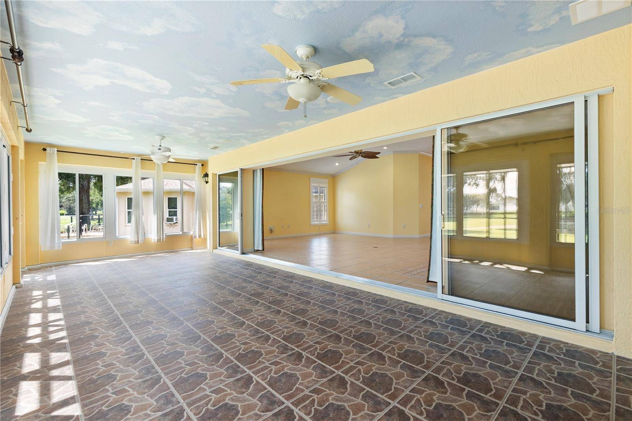
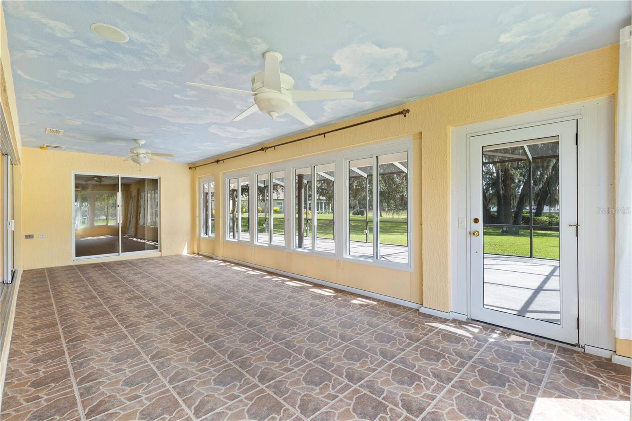
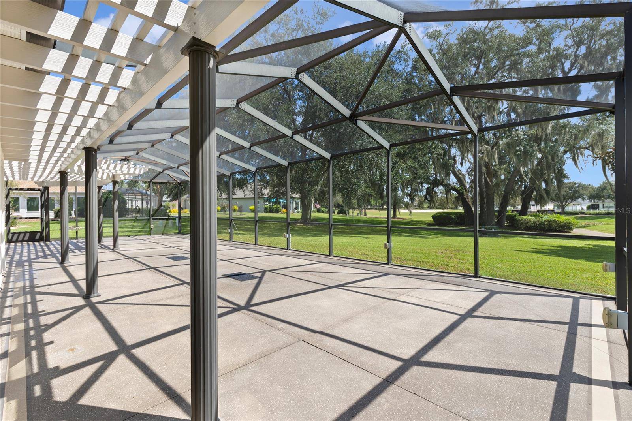
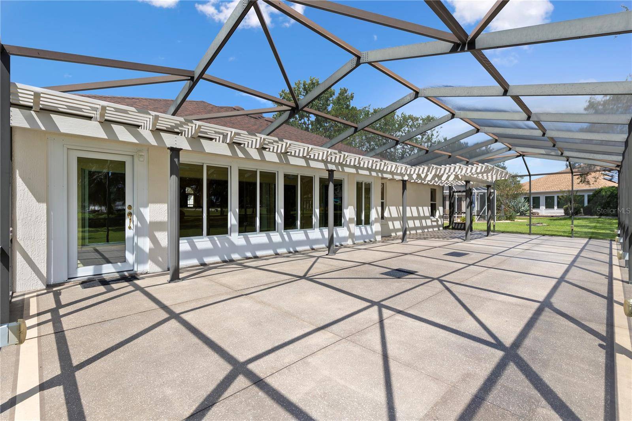
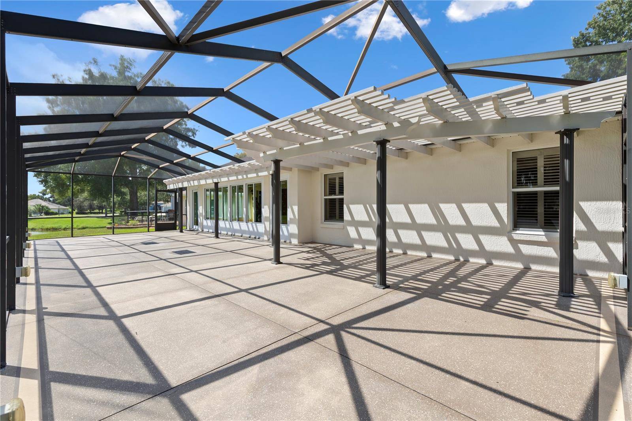
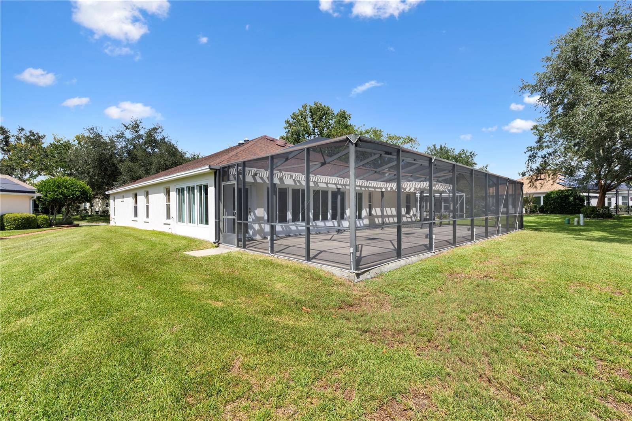
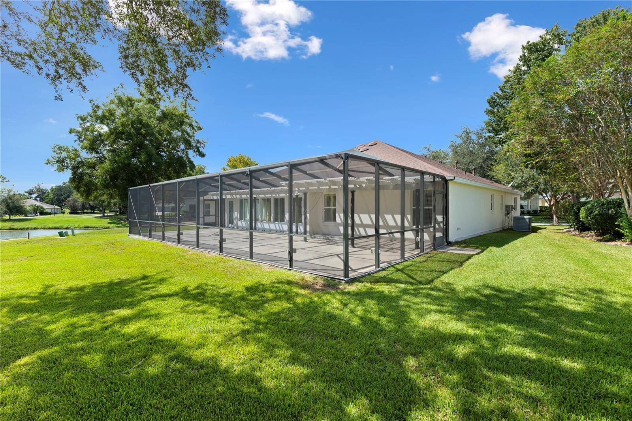
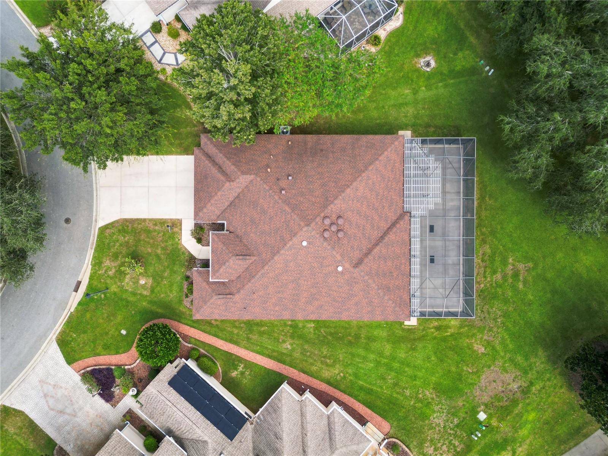
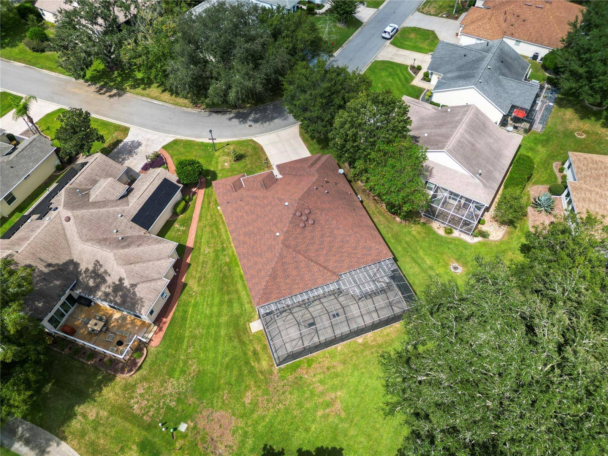
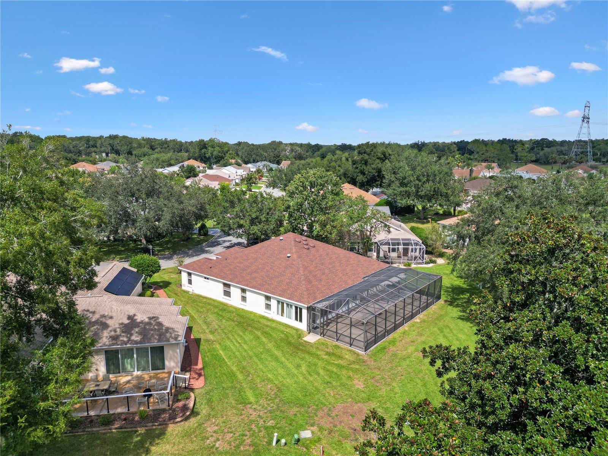
The outdoor living experience is extraordinary. The expansive 28' x 13' heat-and-air-conditioned lanai, not included in the home's square footage, opens to a spectacular 22' x 53' birdcage. A beautiful pergola shades part of this impressive space, creating an inviting setting for morning coffee, entertaining, or relaxing while taking in the serene views.
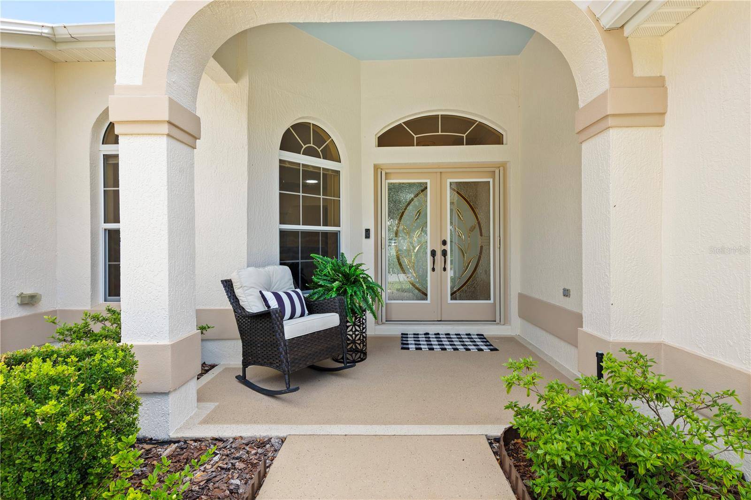
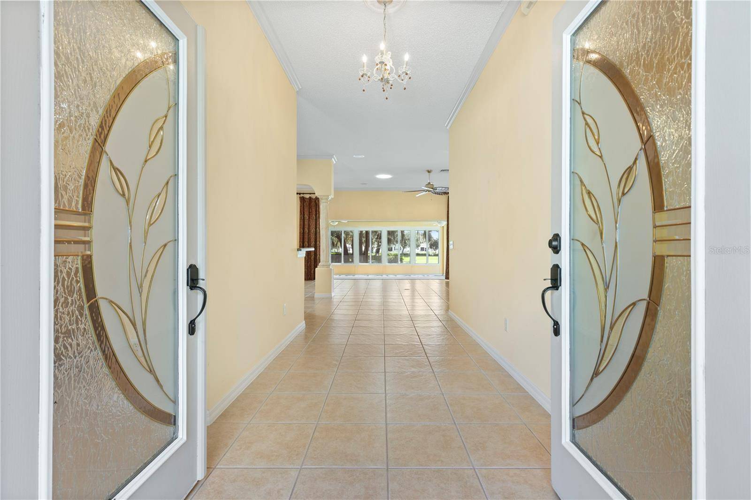
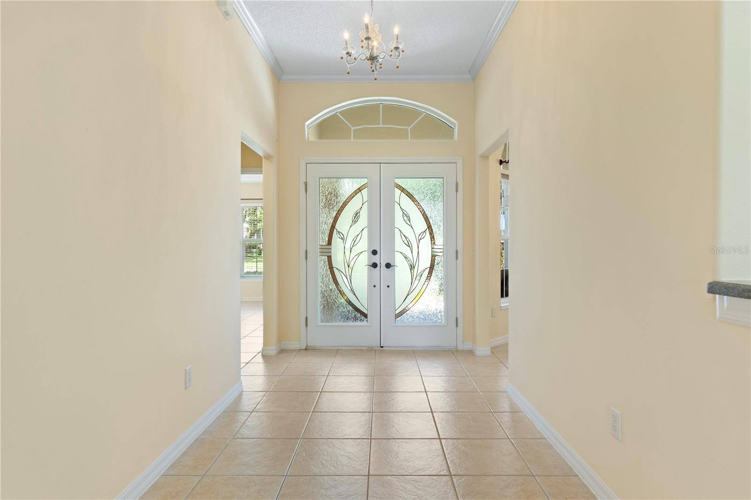
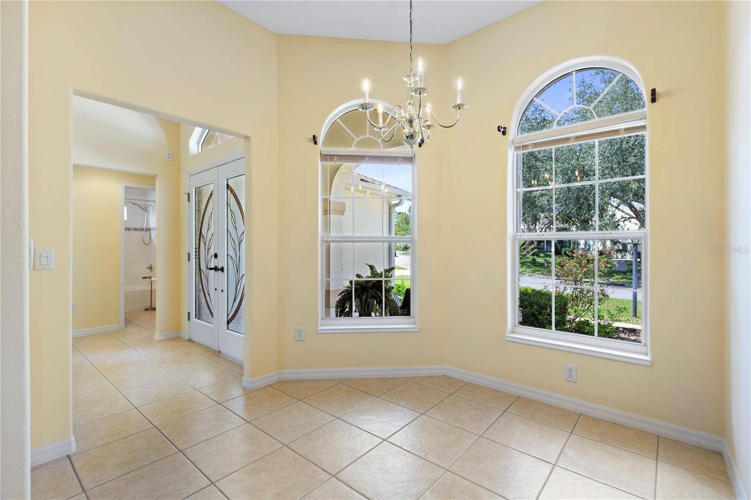
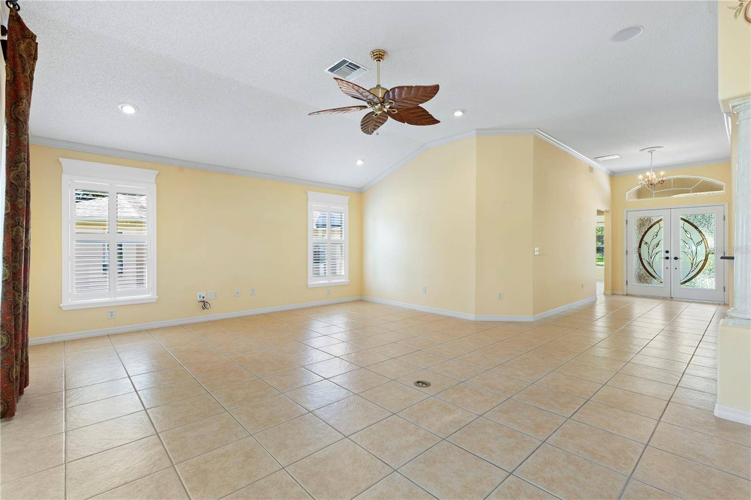
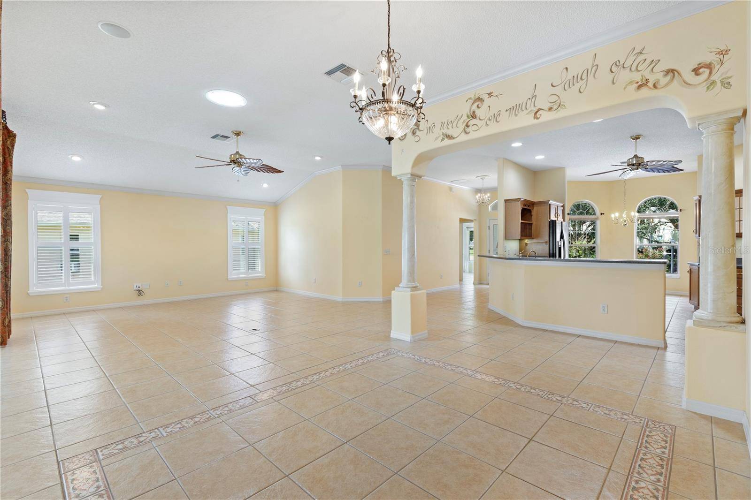
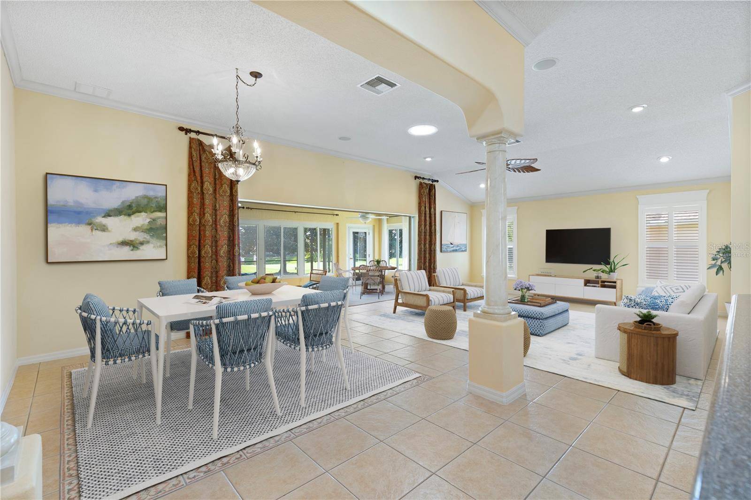
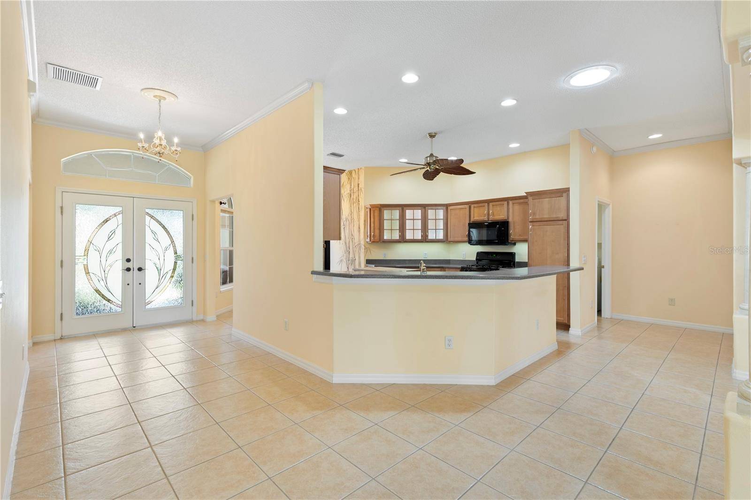
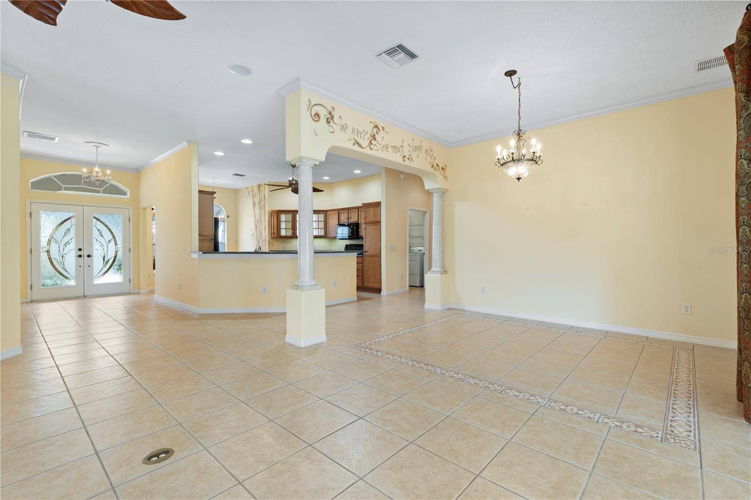
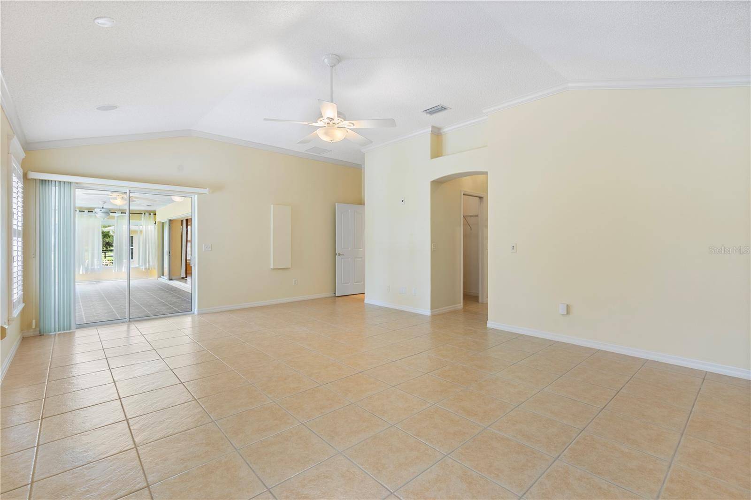
Elegance begins at the custom leaded-glass double-door entry accented by a transom and opening to an impressive 7' wide foyer. Tile flooring flows throughout, complemented by crown molding in the main living areas and primary suite. Rounded corners add an understated architectural elegance.
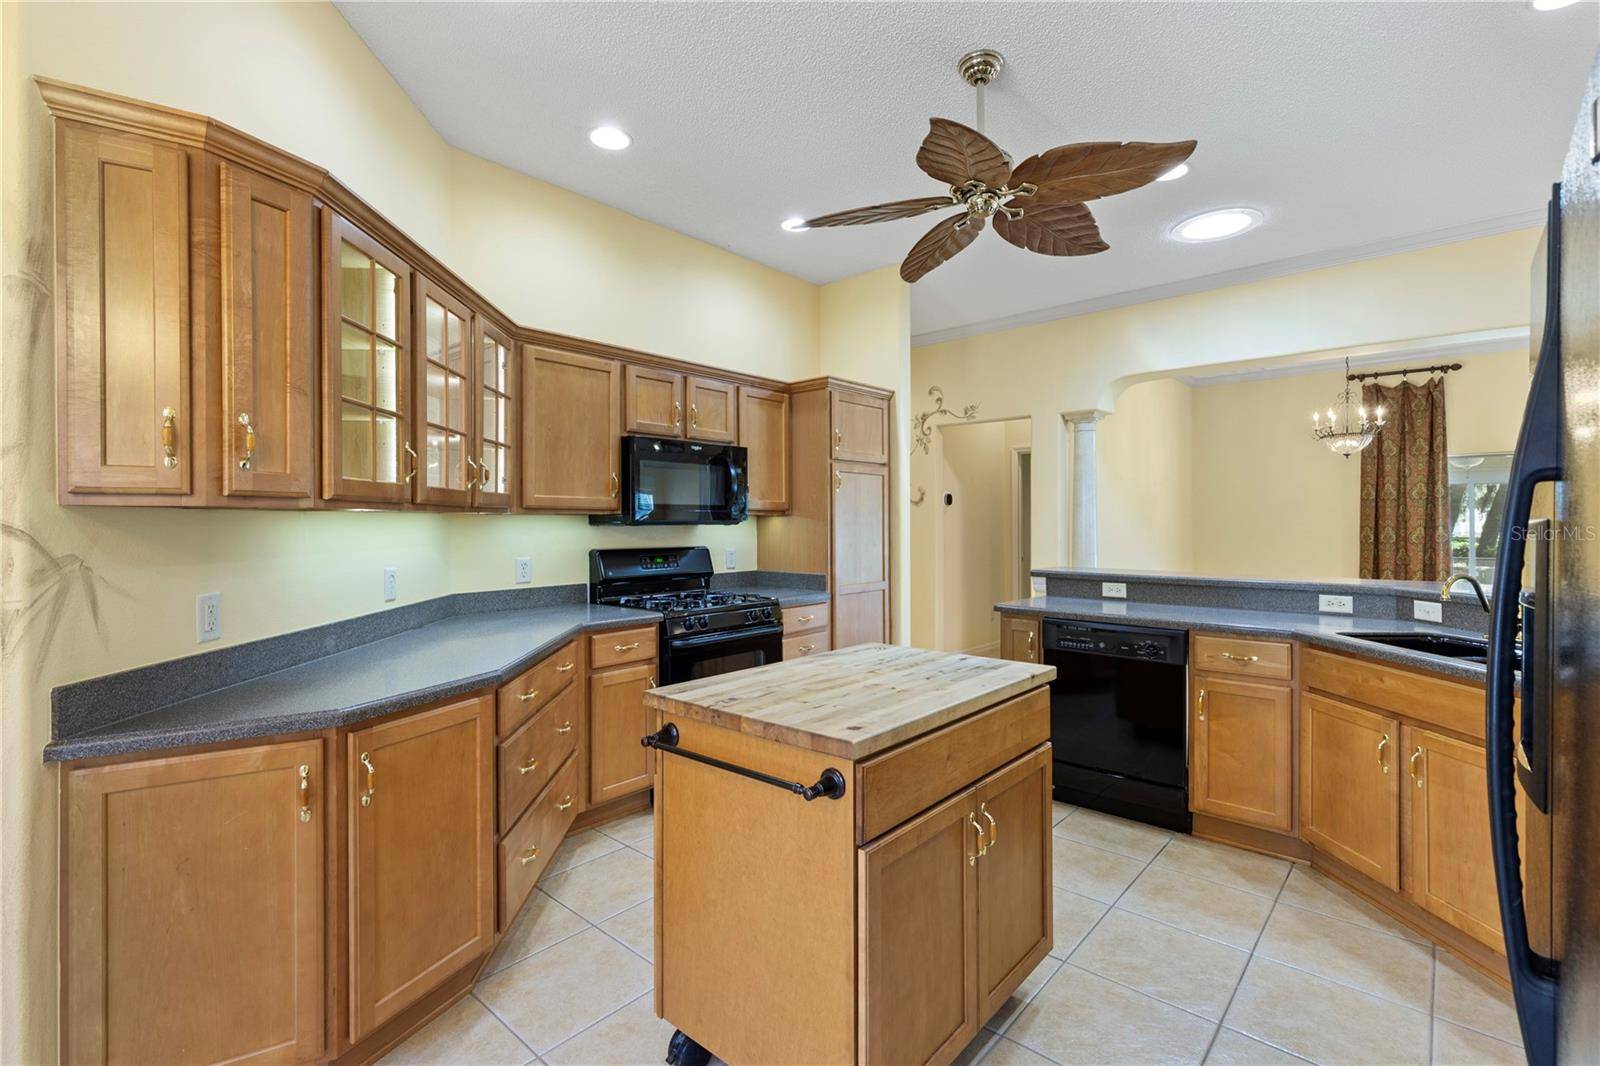
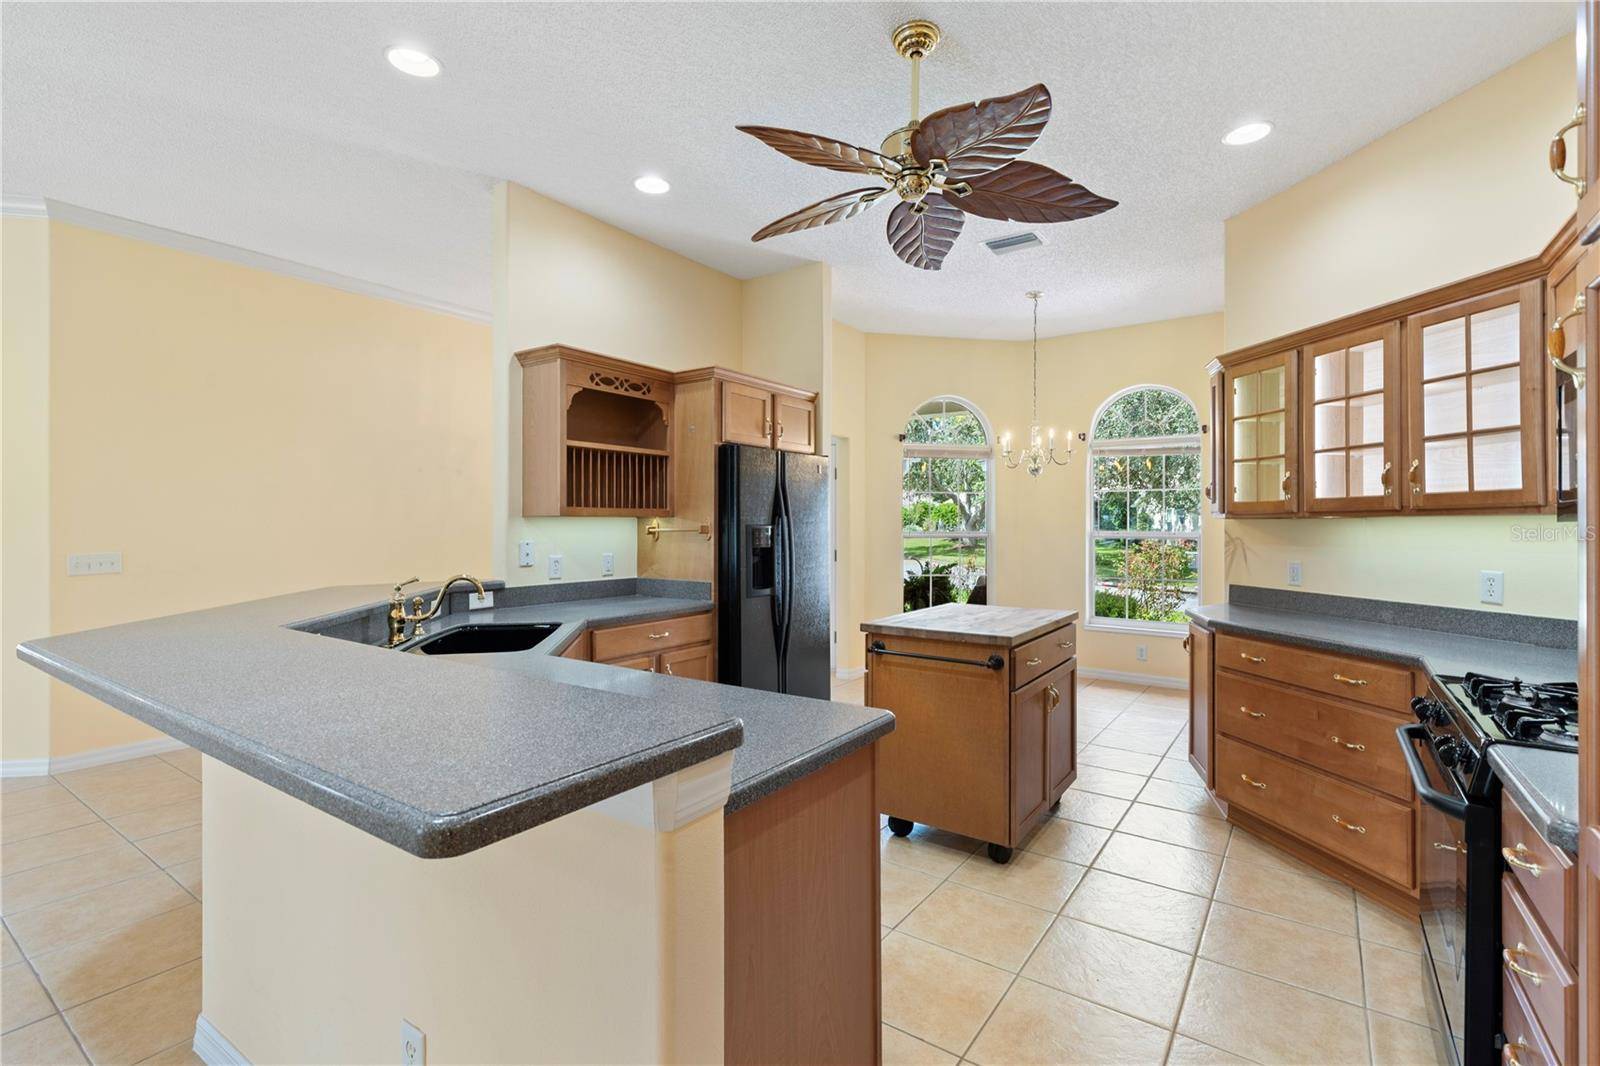
The spacious kitchen features solid surface counter tops, maple cabinetry, three beautiful glass-front cabinets, convenient lower-cabinet pullouts, and a movable island with storage and butcher-block top.
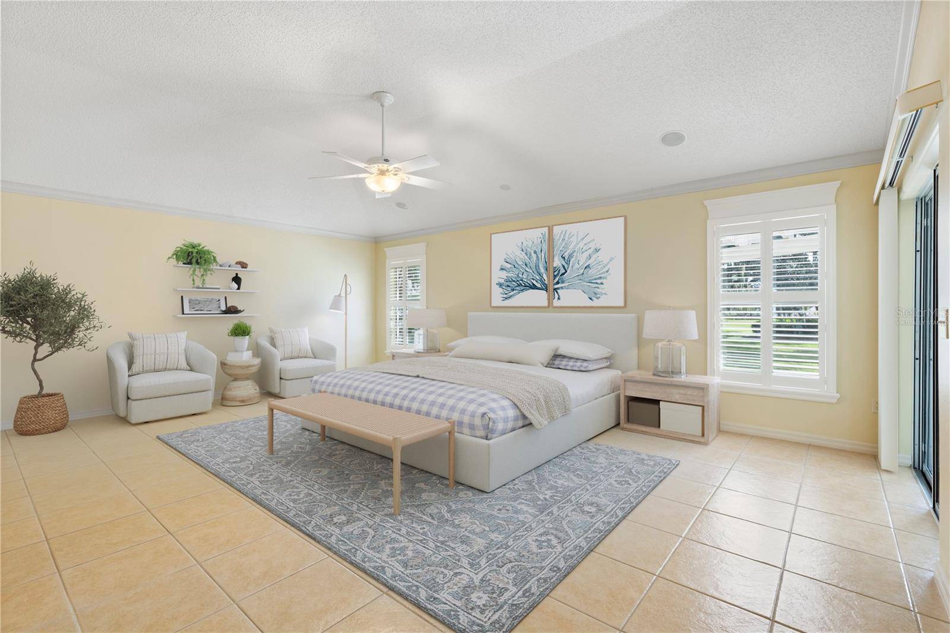
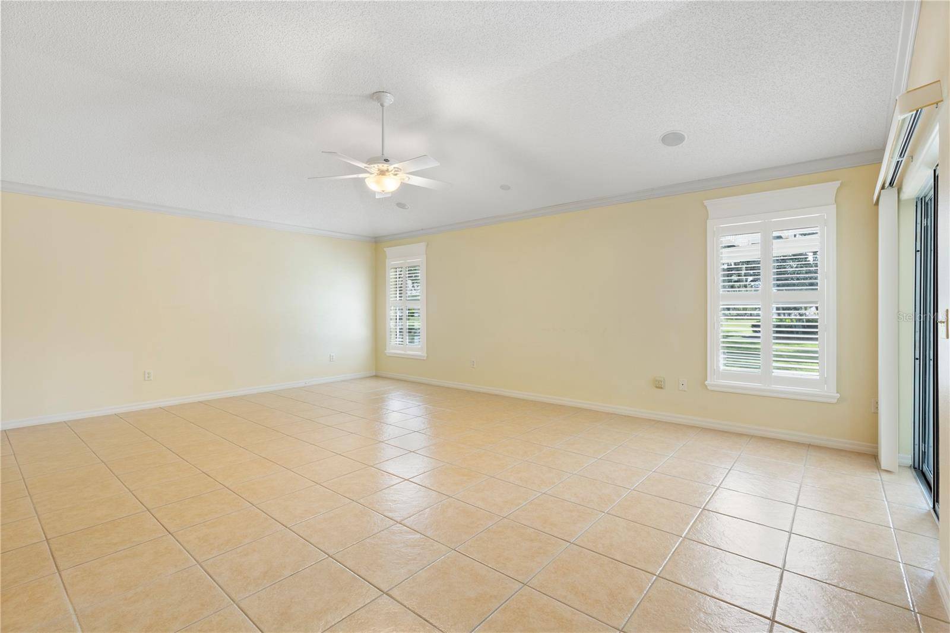
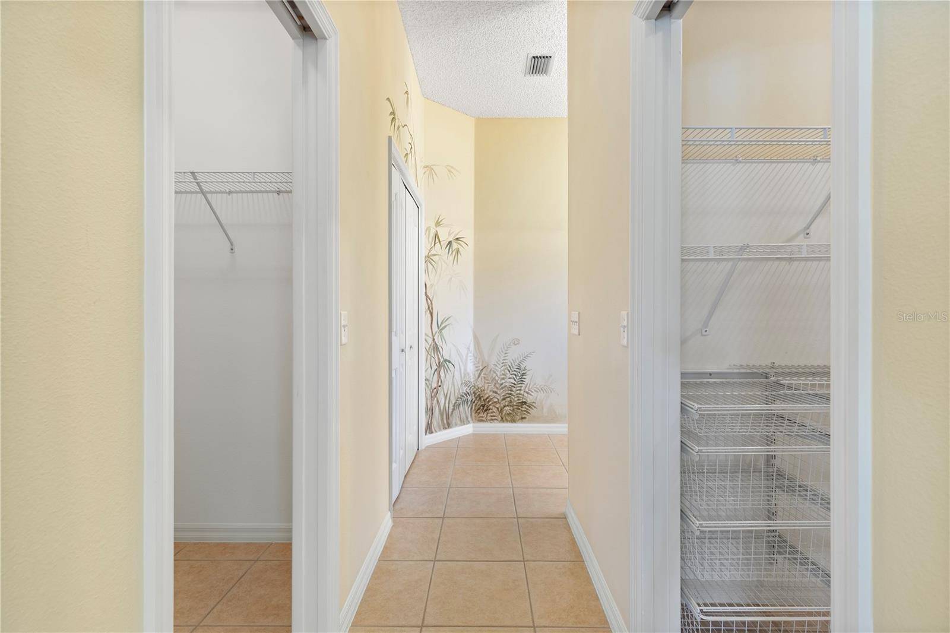
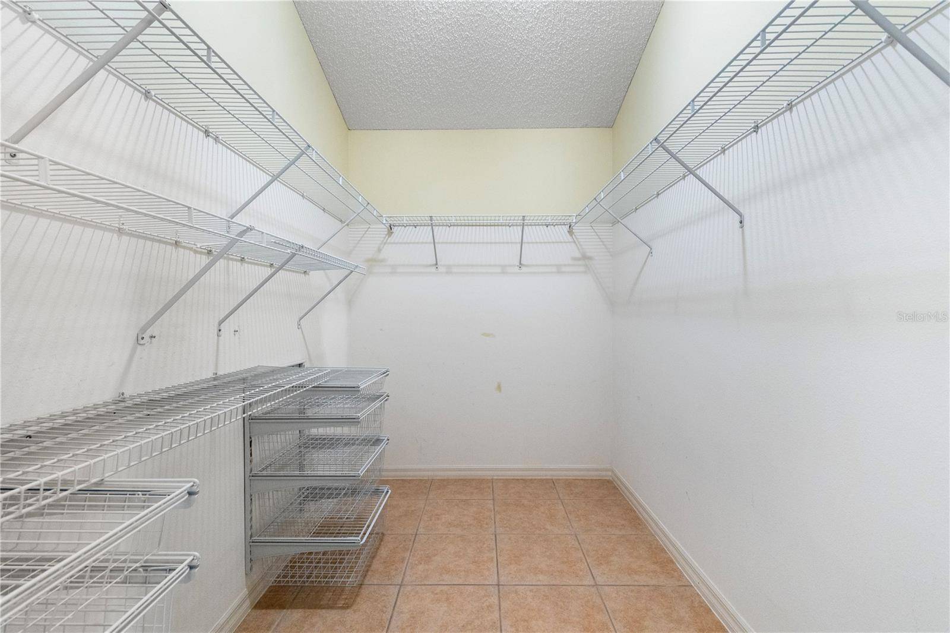
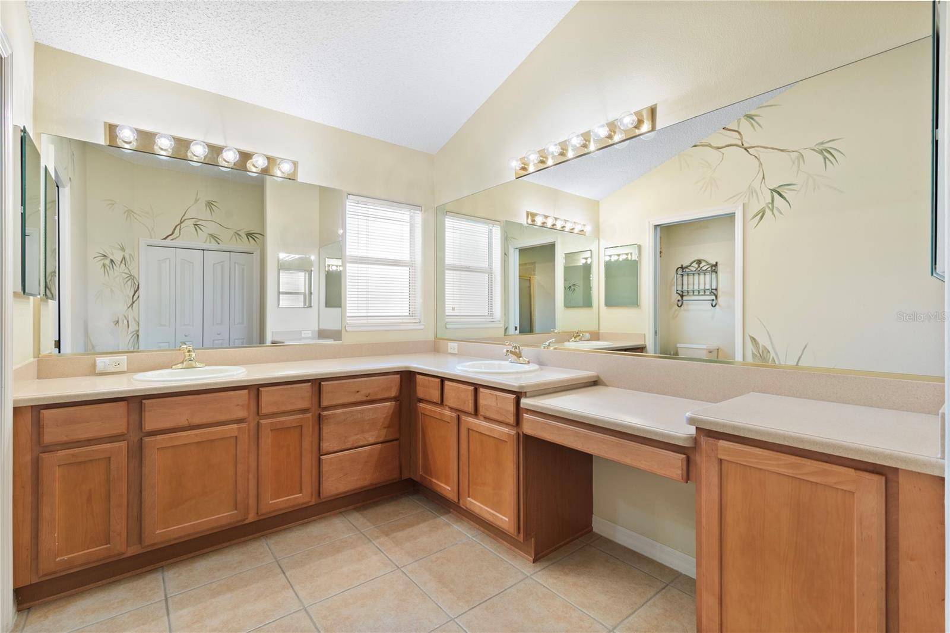
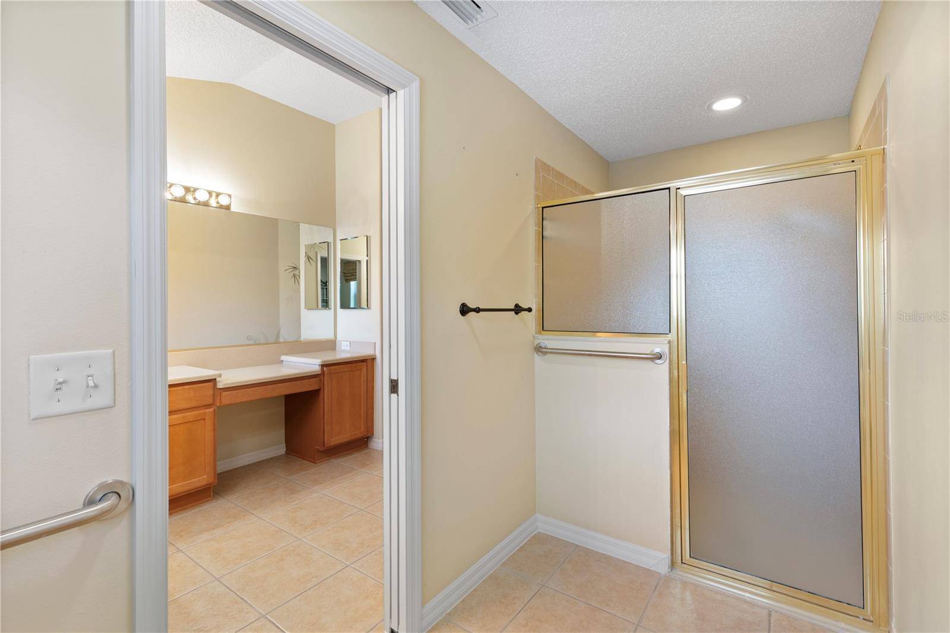
The luxurious 22' x 15' primary suite offers a vaulted ceiling, crown molding, and a beautifully expanded en-suite bath. Two walk-in closets provide exceptional storage, including one expanded by 4 feet. The sink and shower areas have also been enlarged for an enhanced sense of space and comfort.
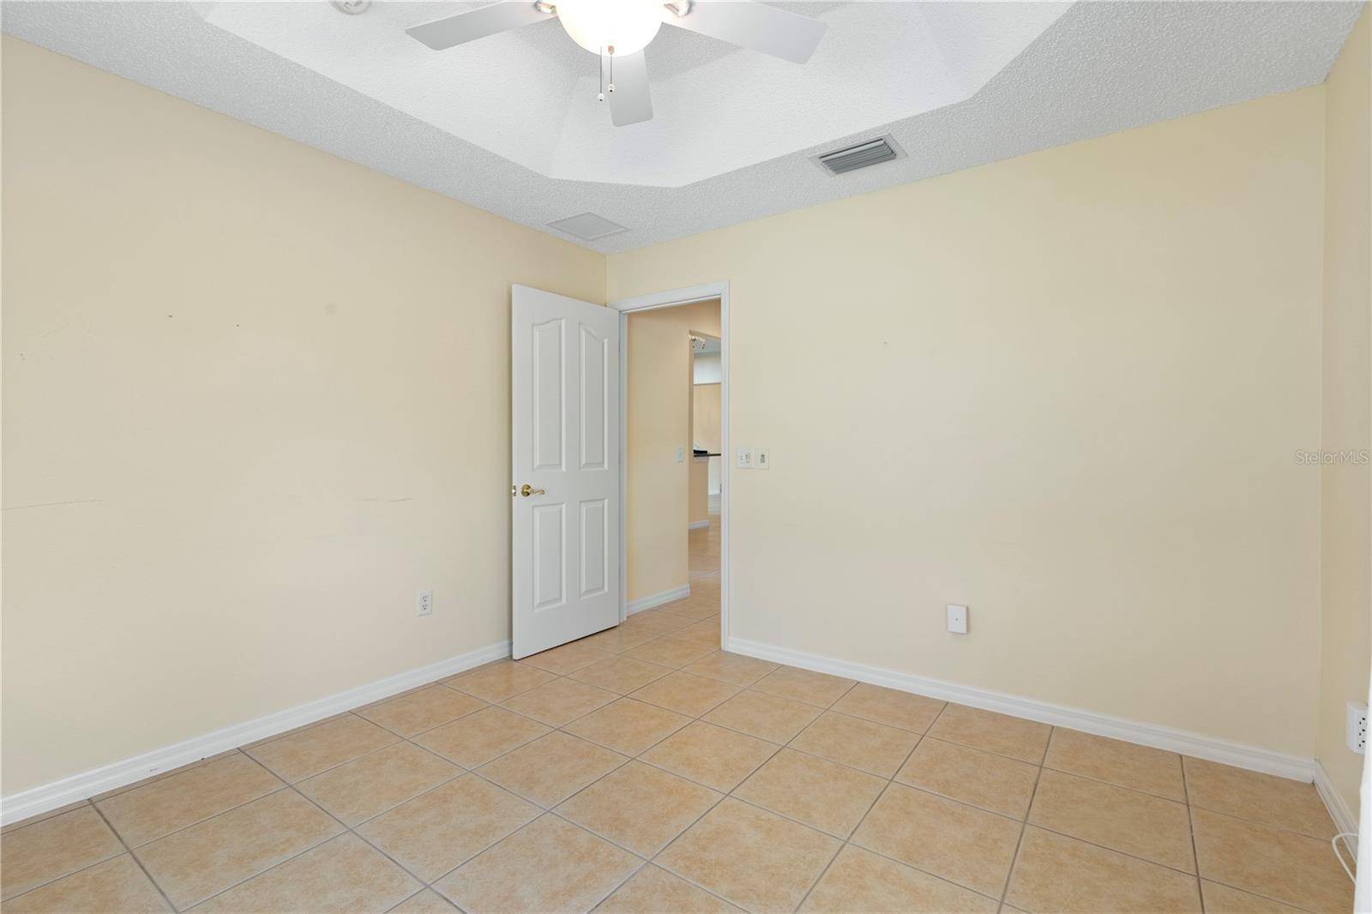
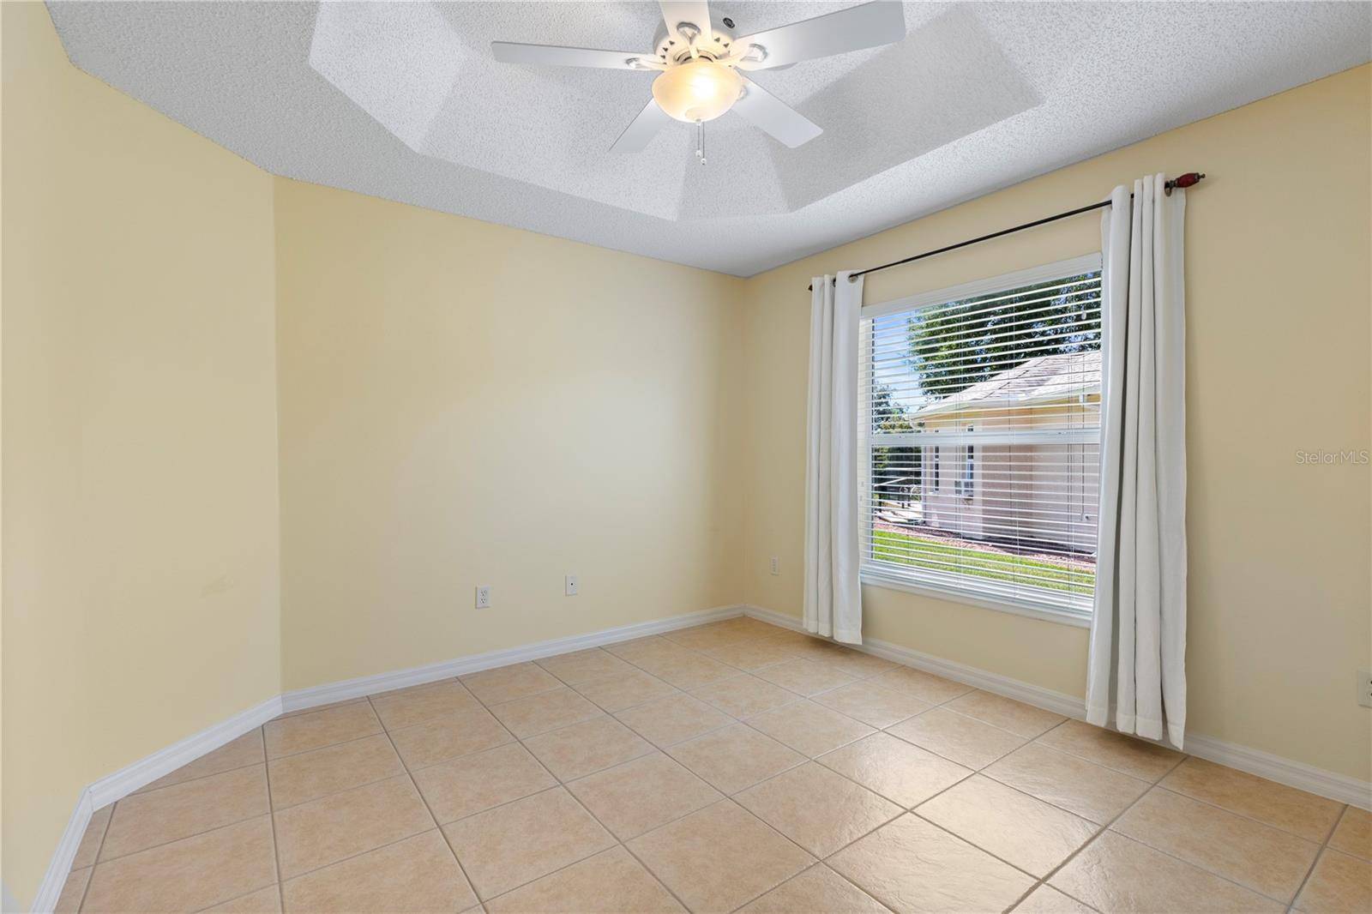
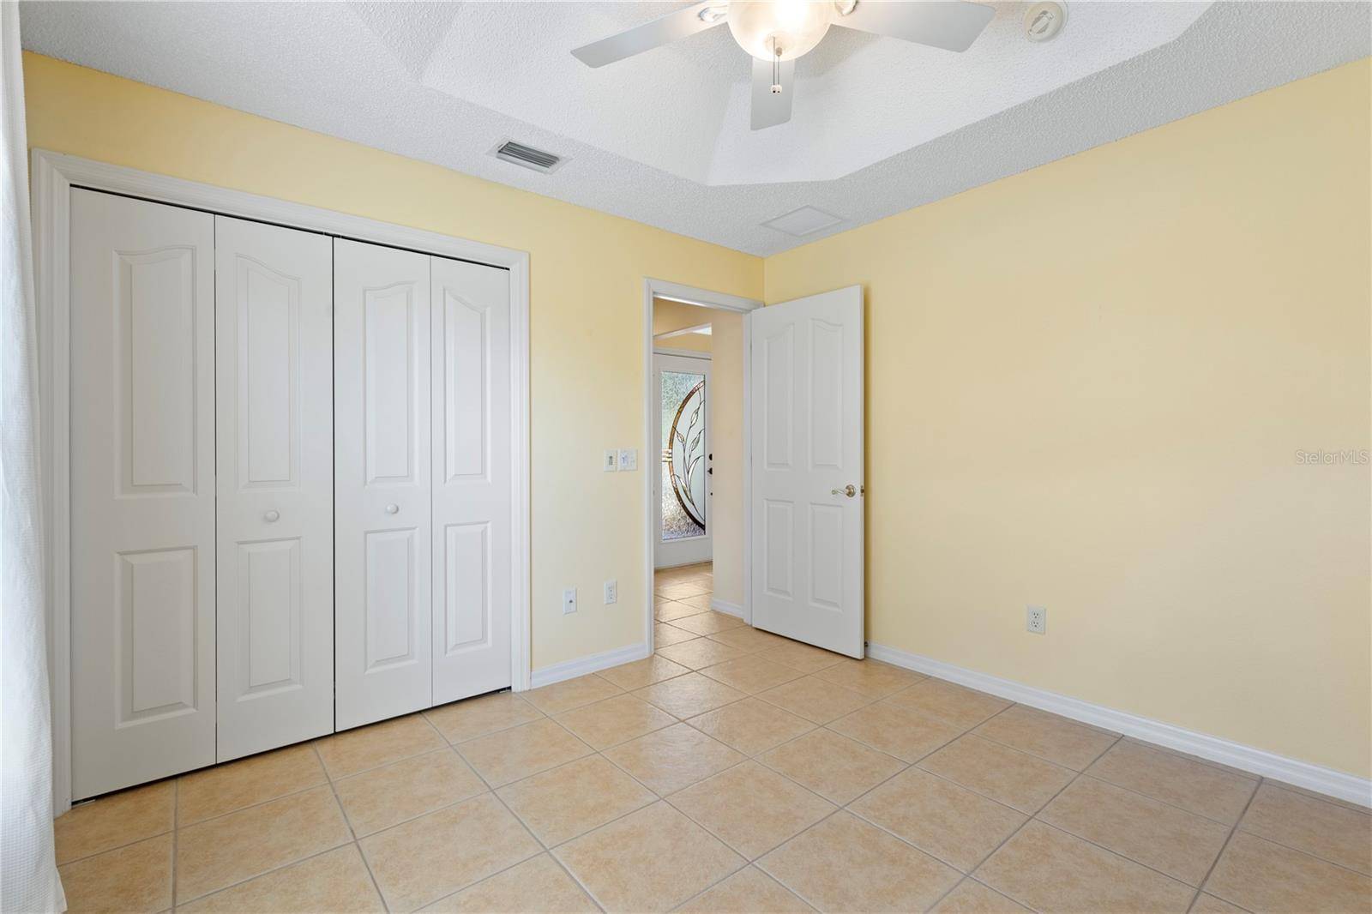
The thoughtfully designed split-bedroom floor plan places two guest bedrooms on the opposite side of the home, creating a private retreat for both owners and guests. Both guest rooms feature tray ceilings for an open, spacious feel. The front bedroom does not have a closet.
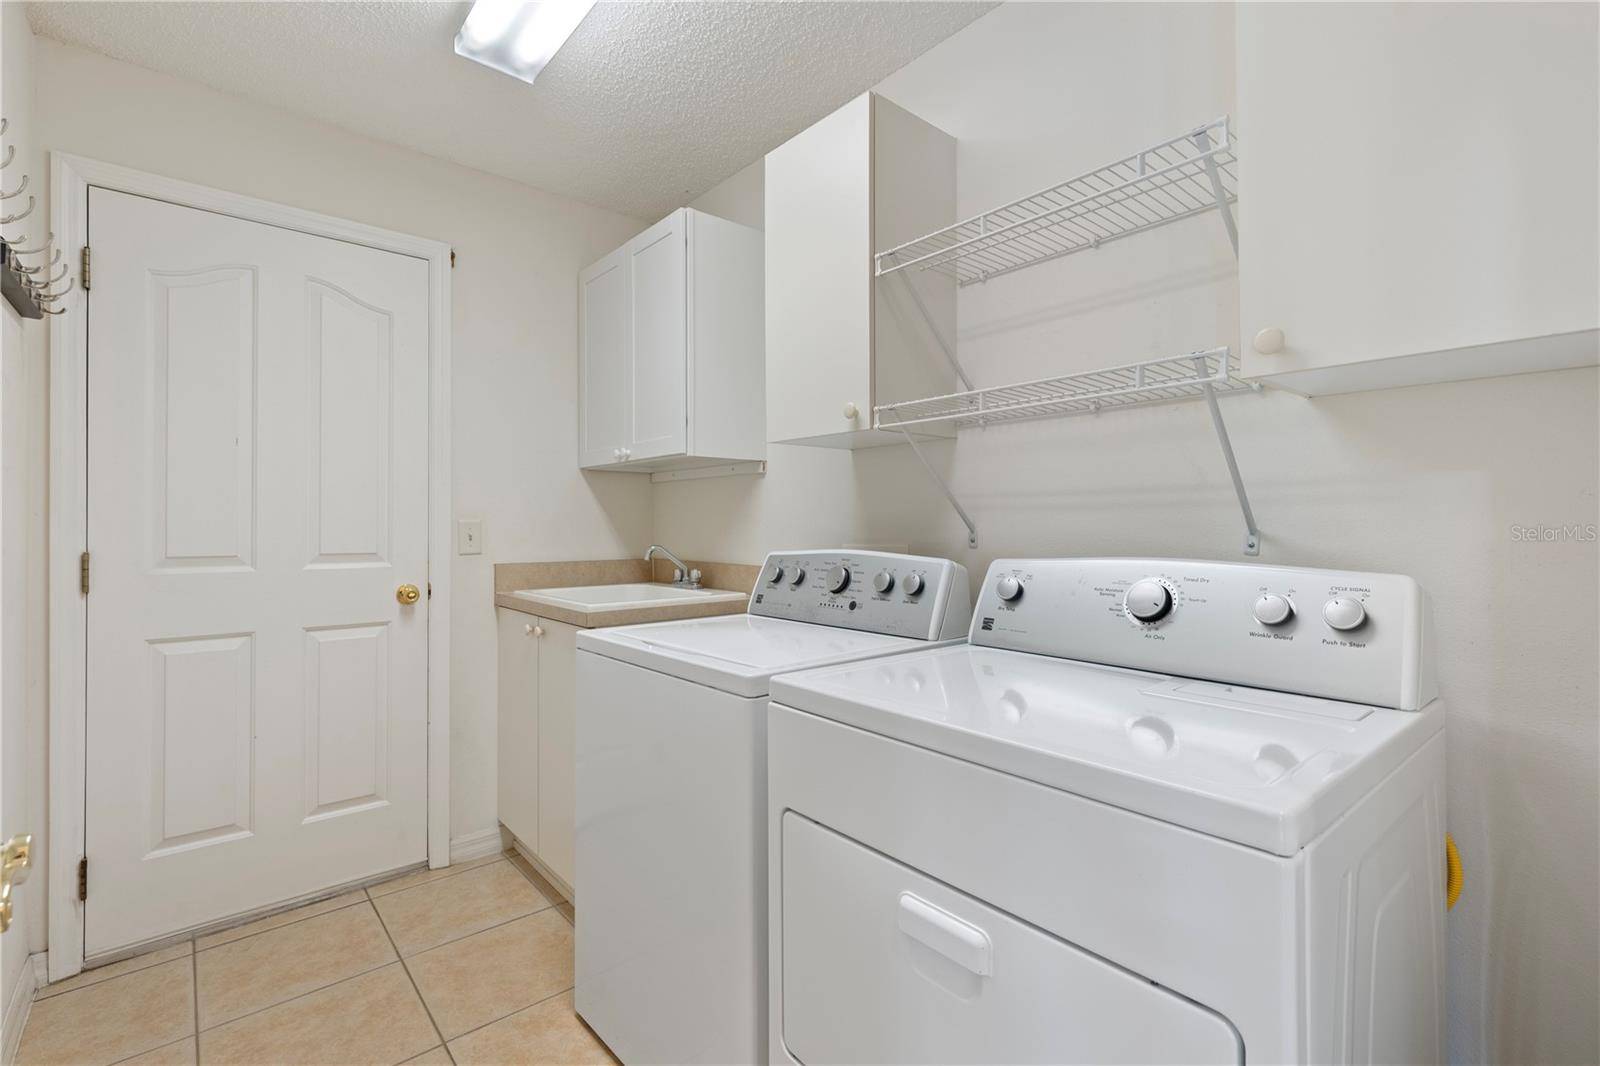
The oversized garage is equally impressive, expanded 3' in length and 4' to the side, with a motorized screen for added versatility. The economical tankless water heater creates additional usable garage space.
The nearby VA clinic, shopping, restaurants, 4 executive golf courses, 3 recreation centers and pools make this location ideal.
Major improvements include a new water softener in 2026, exterior paint in 2025, roof in 2021, and HVAC in 2019. With its extraordinary golf-and-pond views, expansive outdoor living, elegant interior, private split-bedroom design, and extensive improvements, this remarkable Gardenia offers a rare opportunity to enjoy refined Florida living at its finest.
