
Main Content
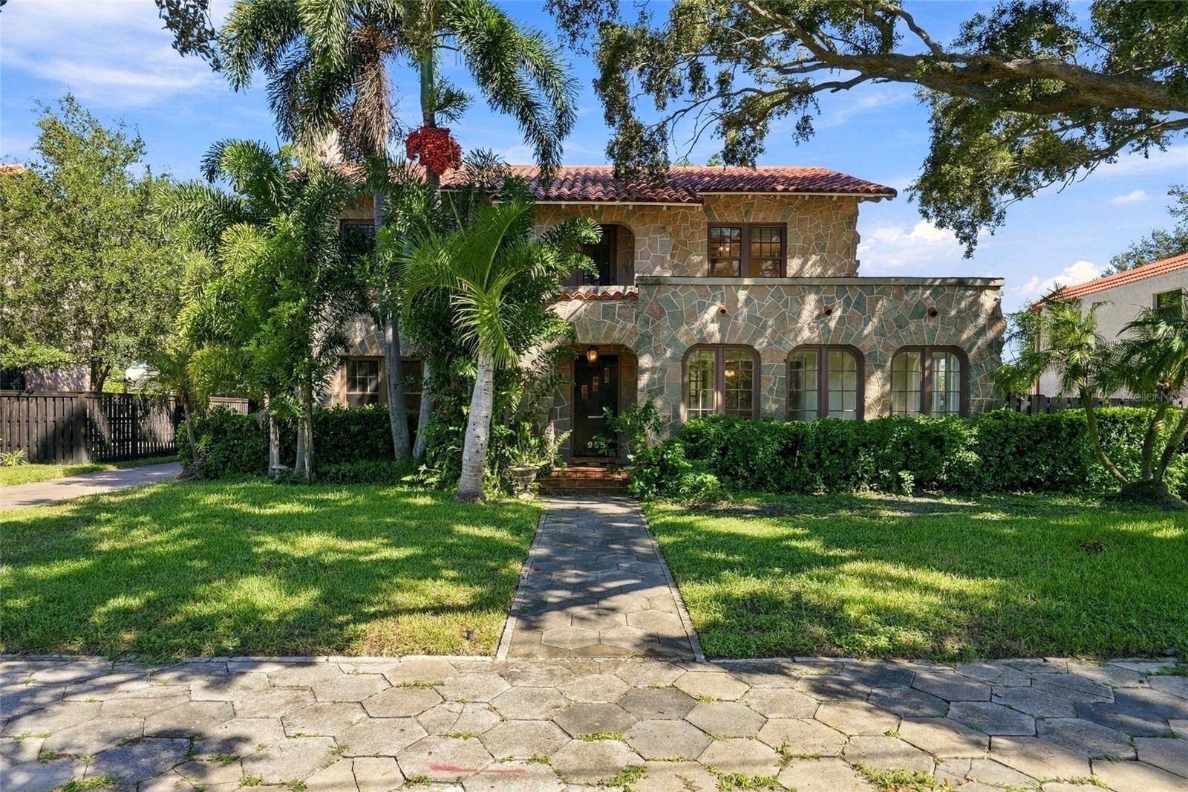
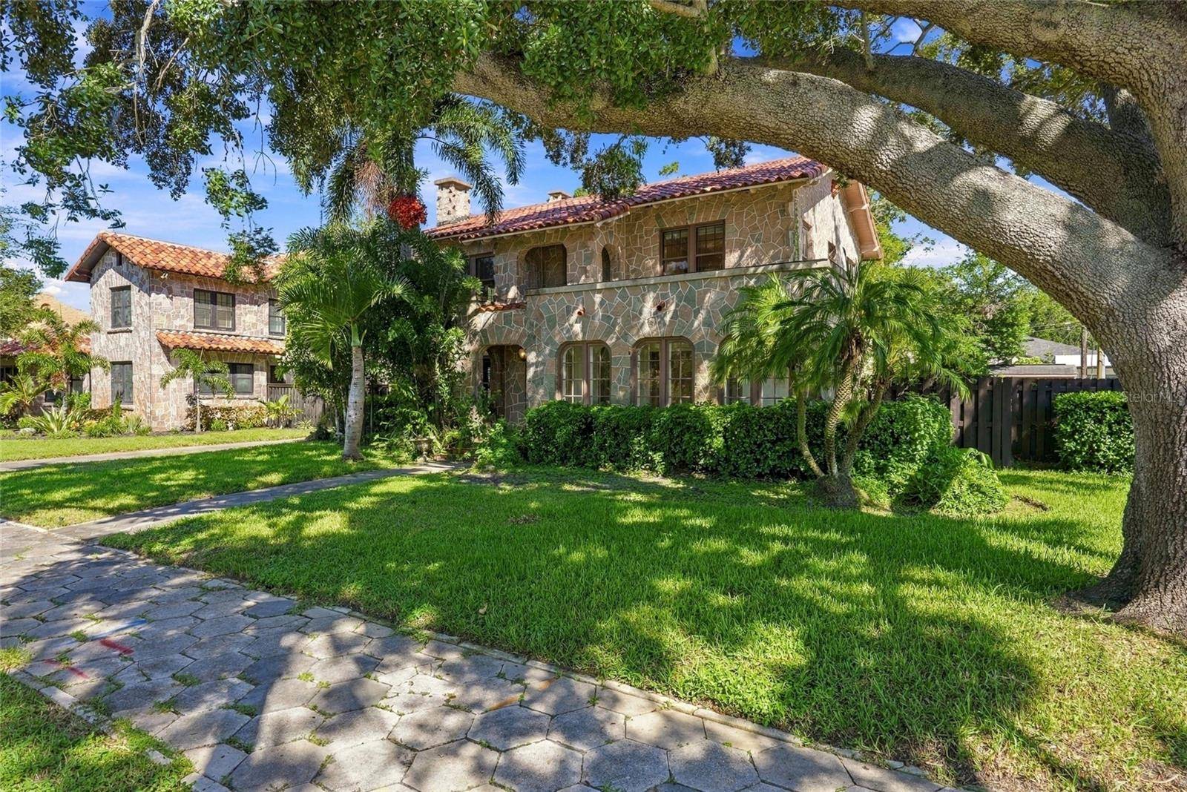
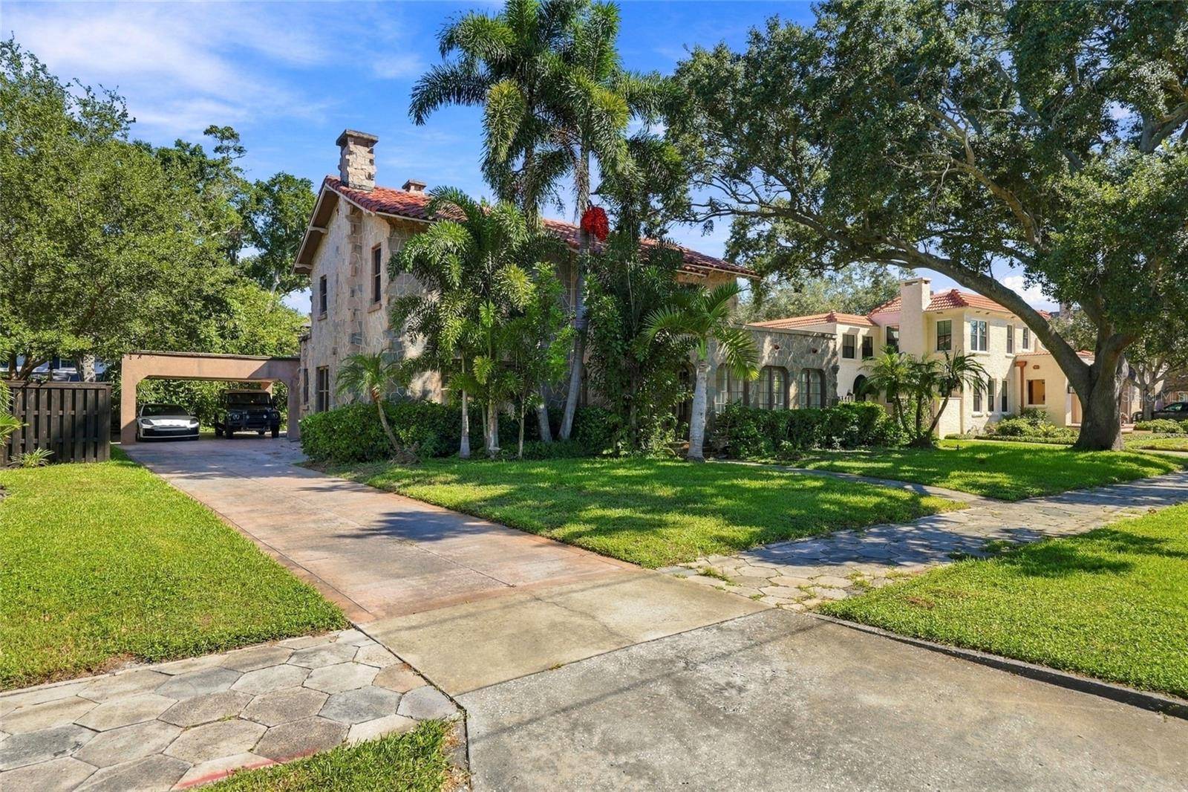







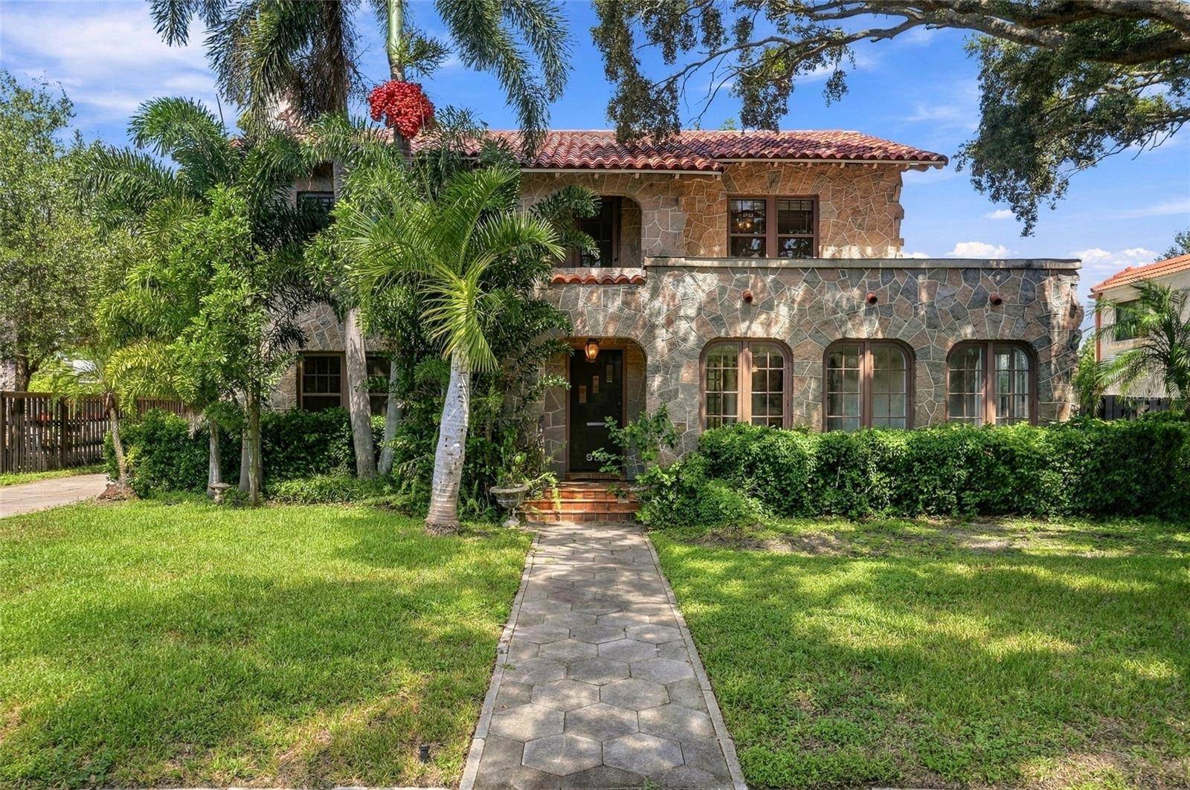
955 39TH AVE N St Petersburg, FL 33703 Open Sat 11AM-1PM
UPDATED: 09/21/2026 09:16 PM ON MARKET: New on market today
$2,100,000
3 Beds3 Baths3,591 SqFt
Key Details
Property Type Single Family Home
Sub Type Single Family Residence
Listing Status Active
Purchase Type For Sale
Square Footage 3,591 sqft
Price per Sqft $584
Subdivision Allendale Terrace
MLS Listing ID TB8544632
Bedrooms 3
Full Baths 2
Half Baths 1
HOA Y/N No
Year Built 1932
Annual Tax Amount $16,551
Lot Size 10,890 Sqft
Acres 0.25
Lot Dimensions 86x120
Property Sub-Type Single Family Residence
Source Stellar MLS
Property Description
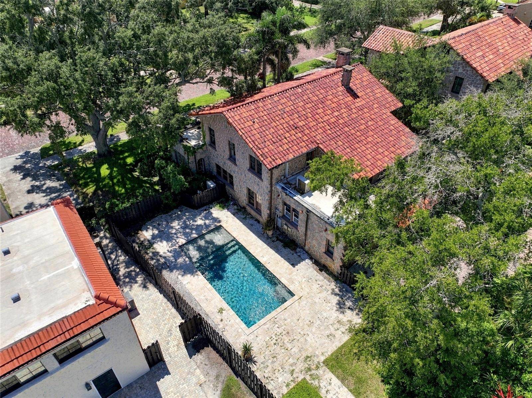
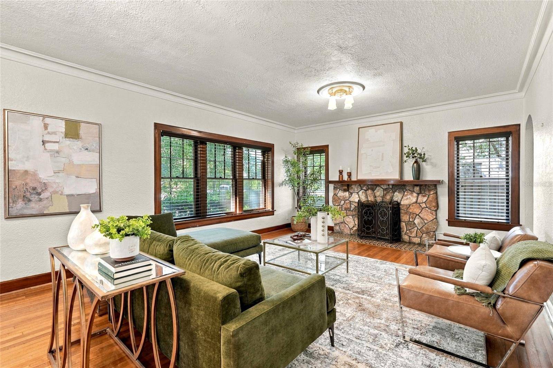
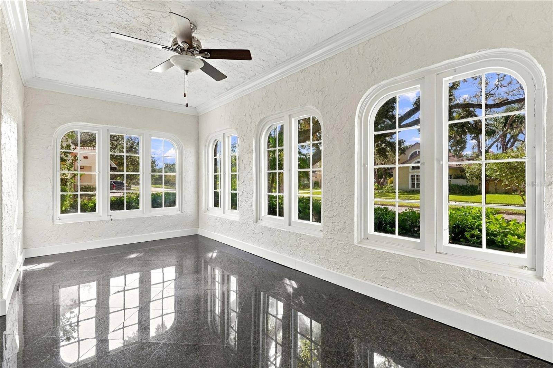
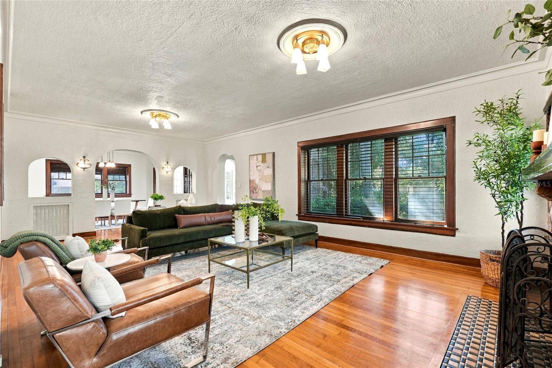
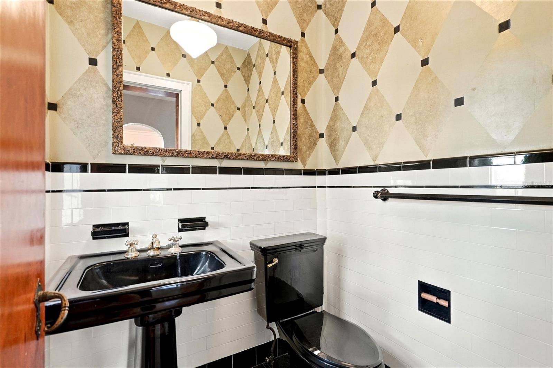
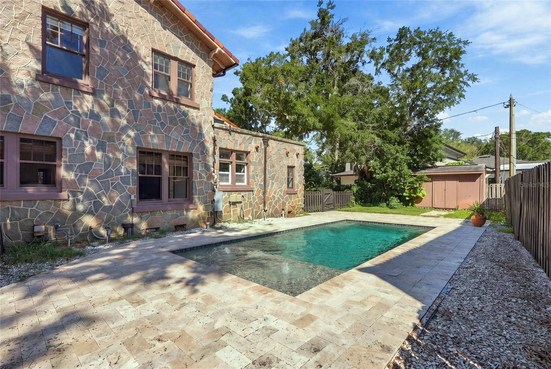
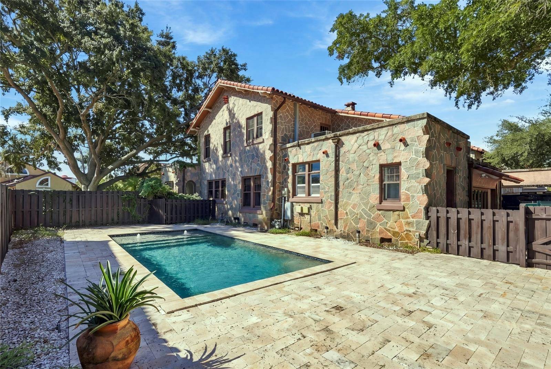
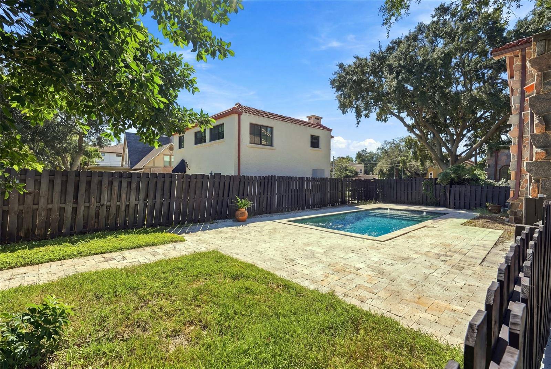
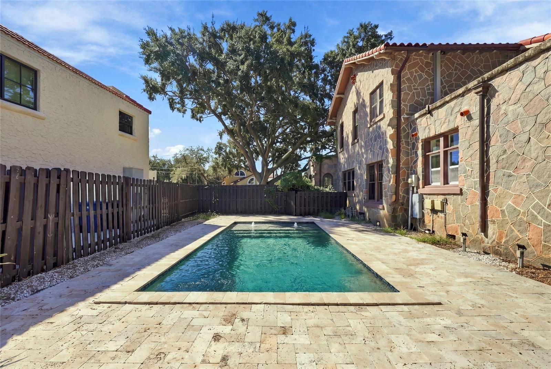
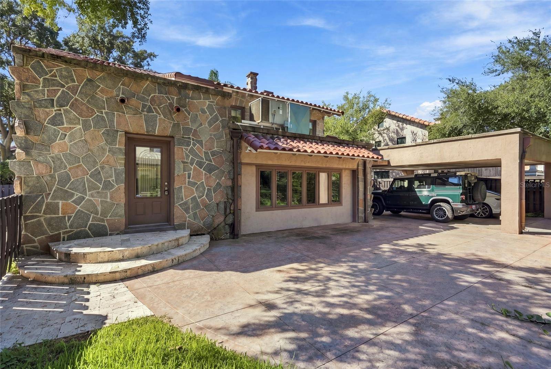
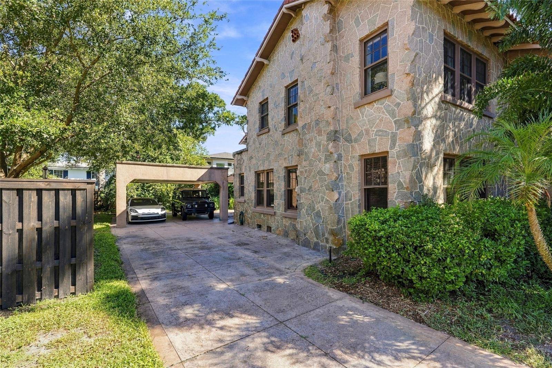
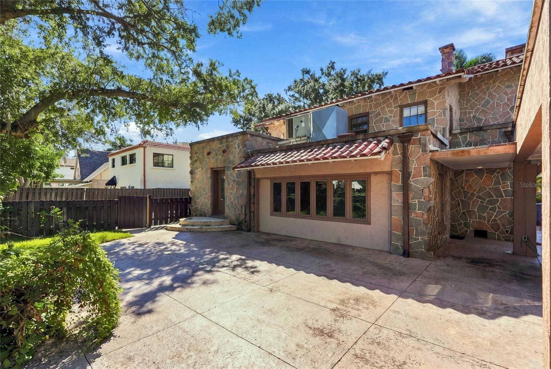
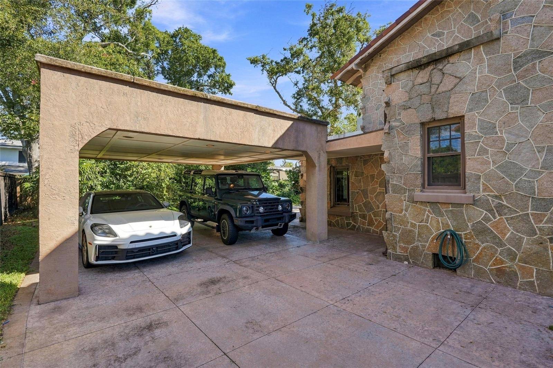
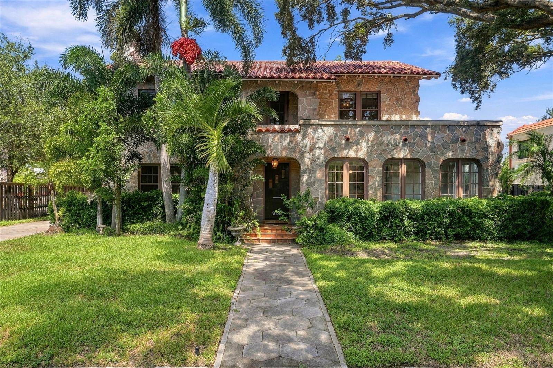
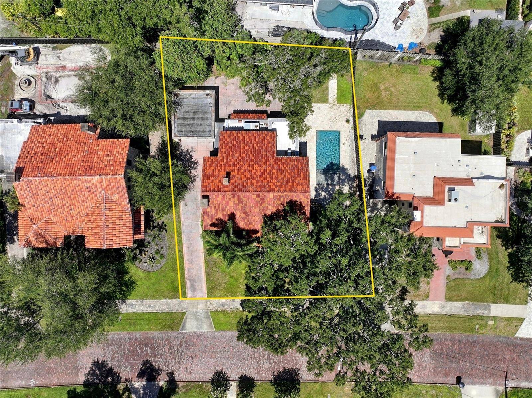
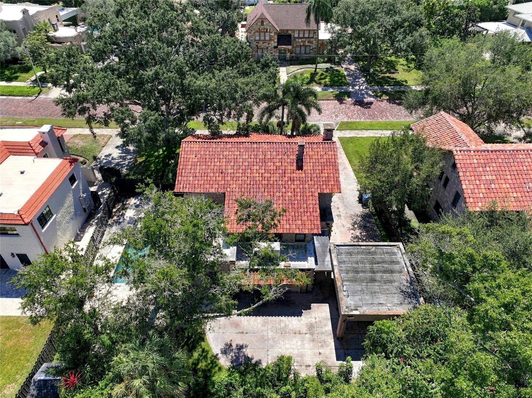
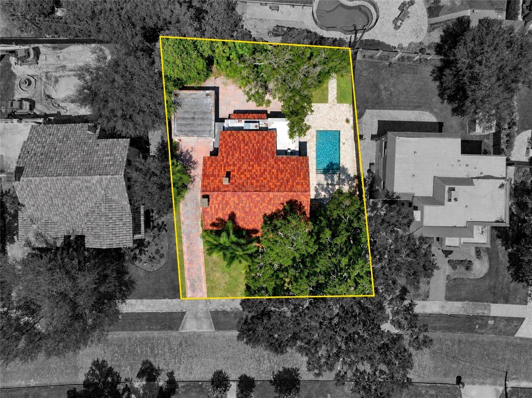
Looking for a house with original character, defined rooms, and unique personality in Allendale Terrace? Stepping into 955 39th Ave N, a 1932 Cade Allen original, is like entering a masterclass in architectural heritage. Tucked back on a sprawling, 10,885-square-foot lot (86x120)—a rarity that offers significantly more breathing room than the standard city parcel—this three bedroom, two and a half bath POOL residence sits elevated in a non-flood zone, blending historic prestige with modern peace of mind.
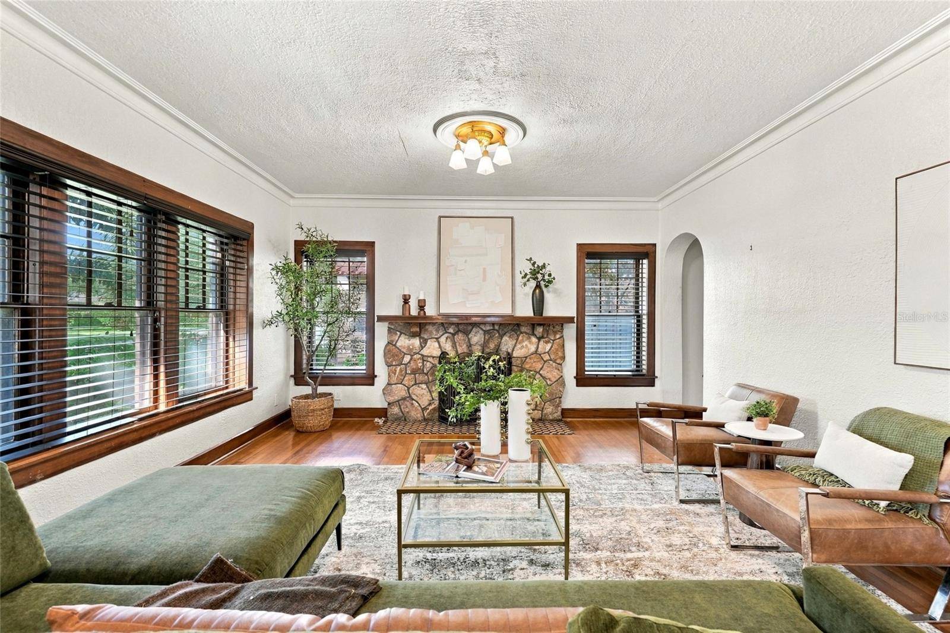
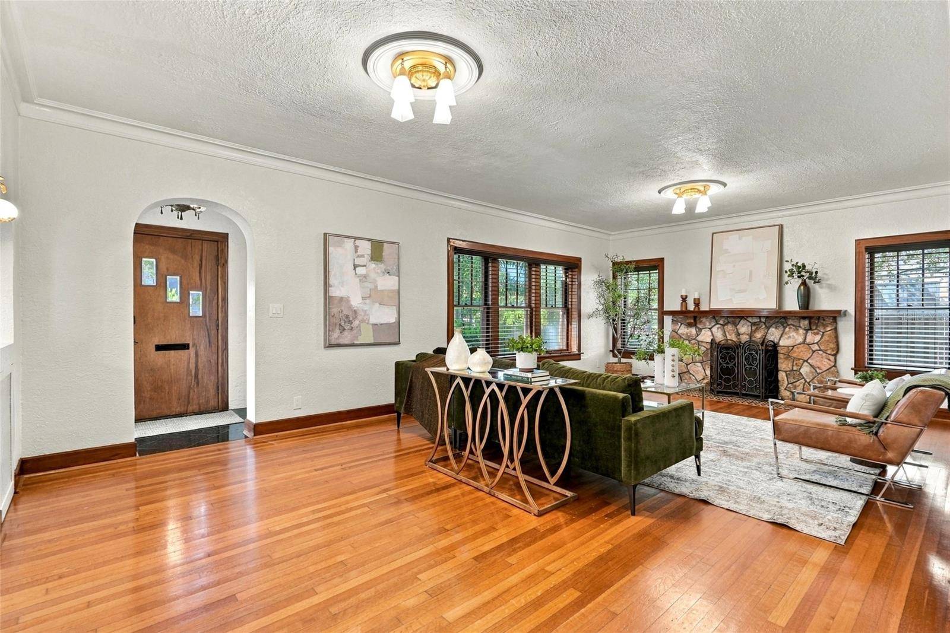
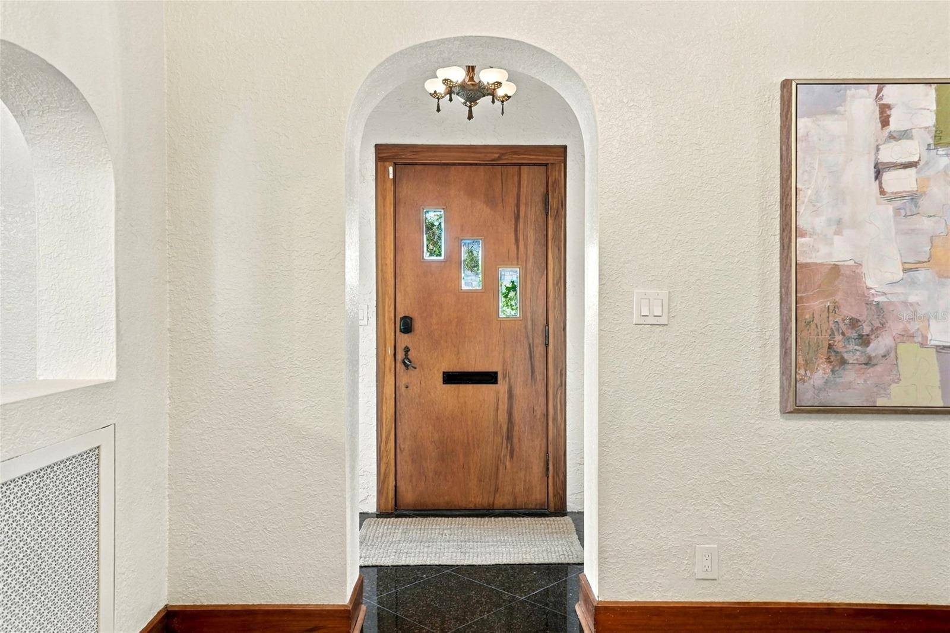
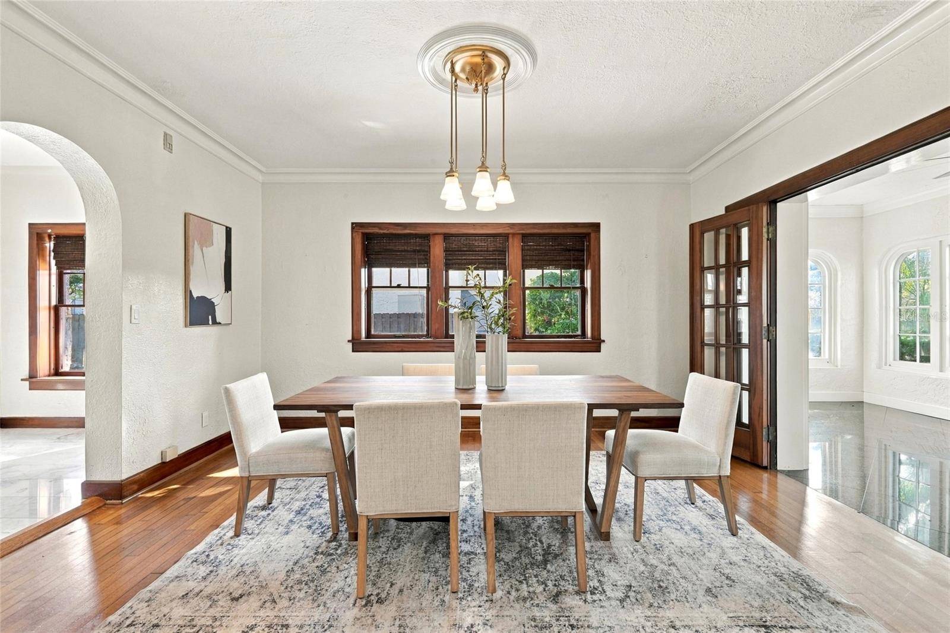
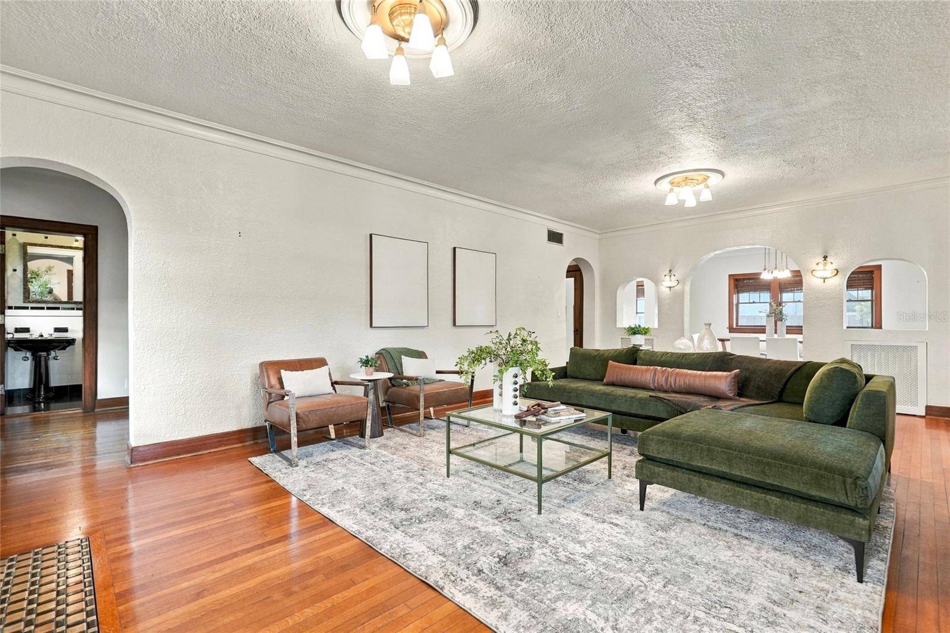
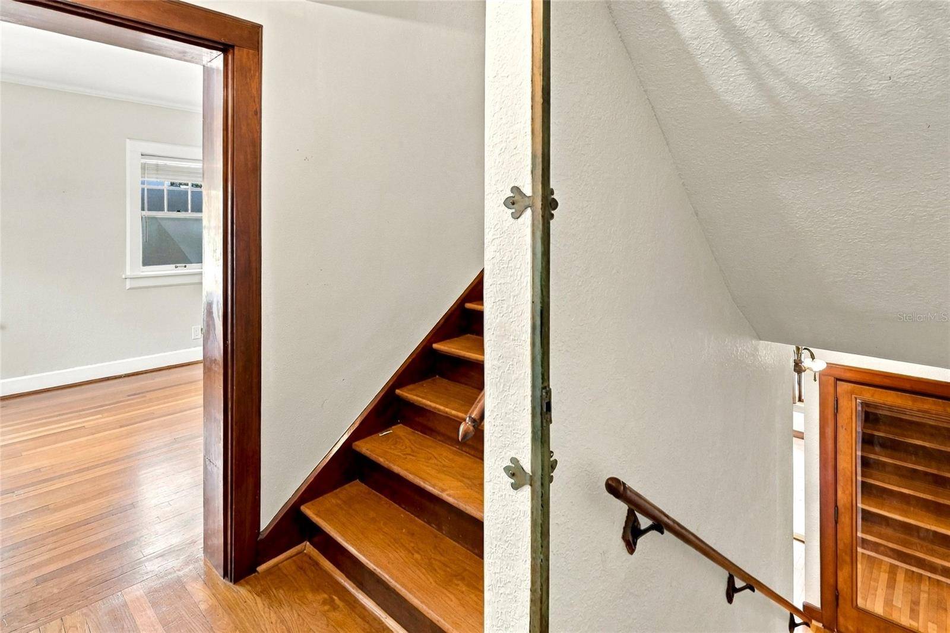
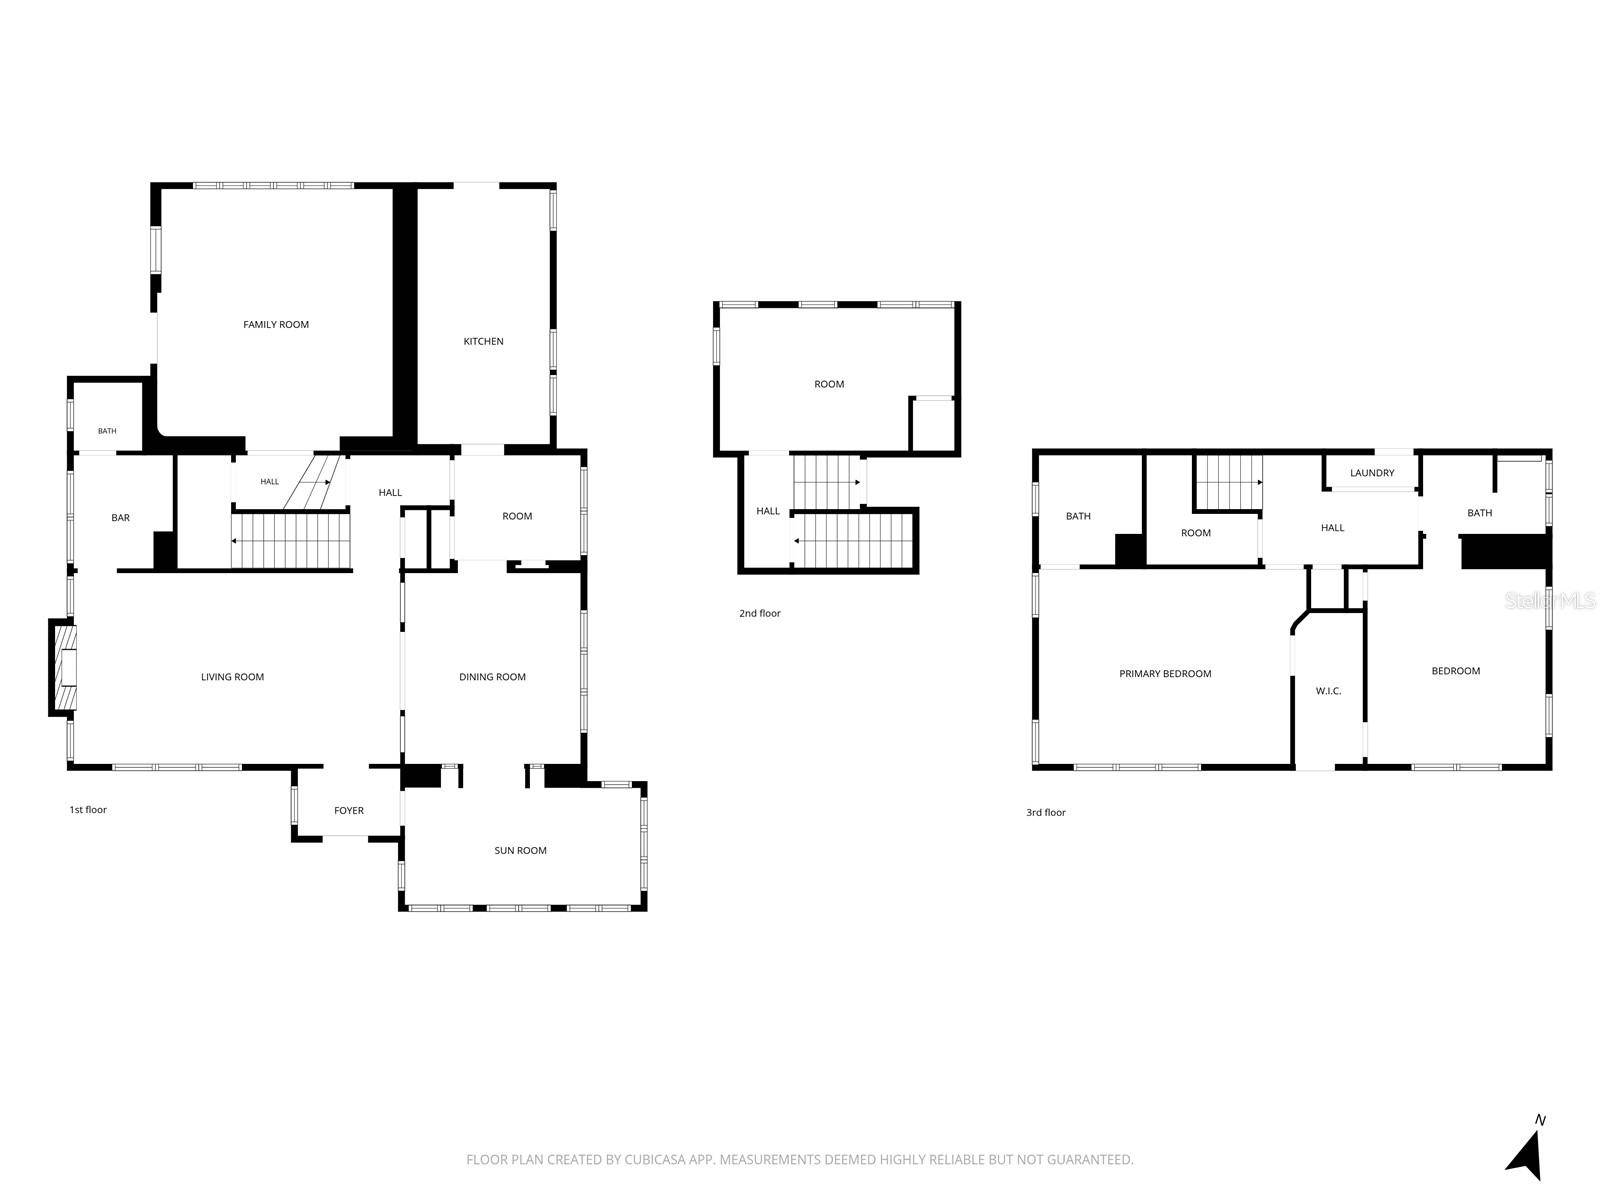
The split-level floor plan is a revelation, cleverly designed across three distinct levels to create a sense of scale and privacy rarely found in homes of this era. The journey begins in a formal foyer that flows into a sun-drenched sunroom. Warm, defined spaces are the hallmark here; original French doors lead to a formal dining room anchored by lustrous wood floors, while a graceful archway transitions into a massive living room centered around a wood-burning fireplace.
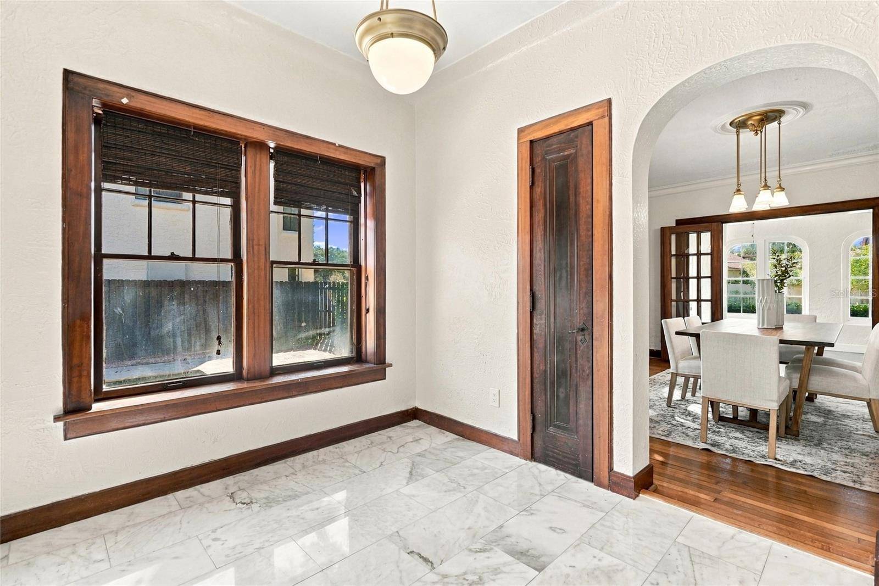
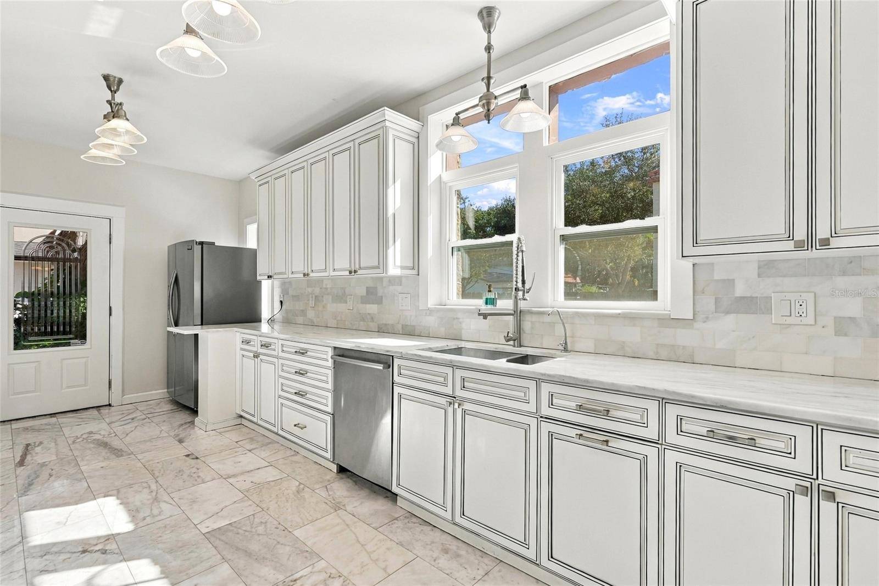
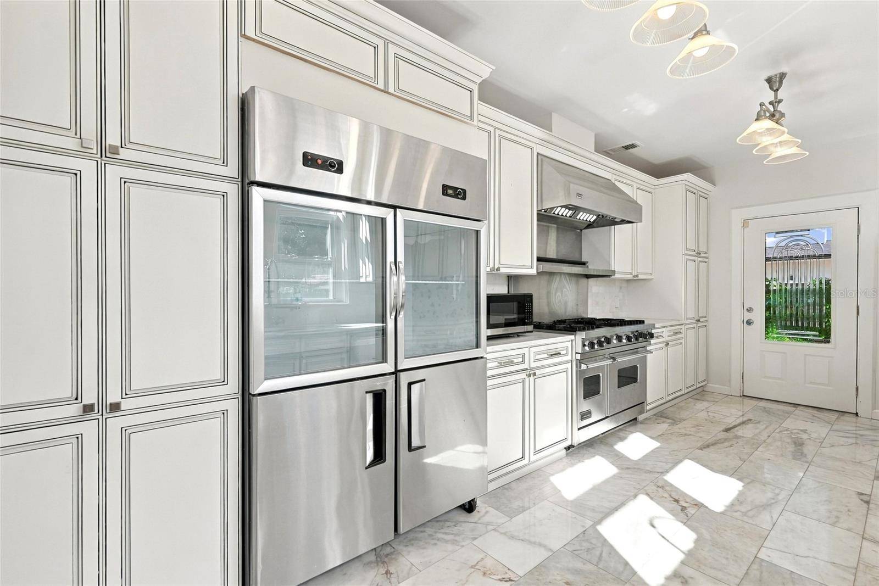
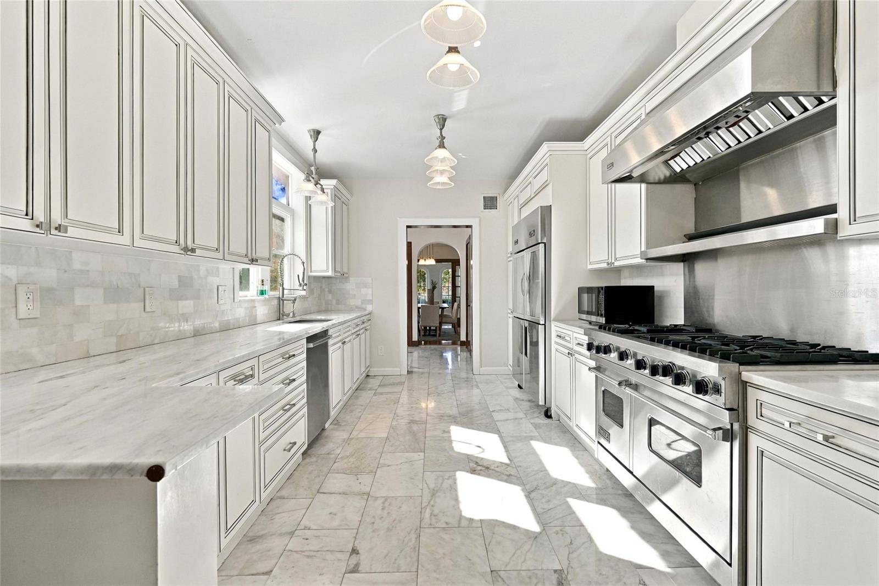
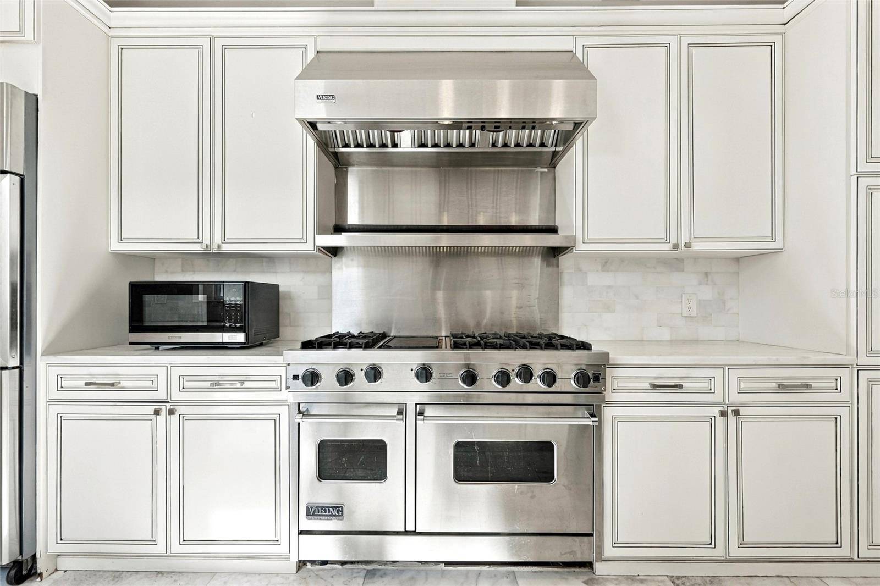
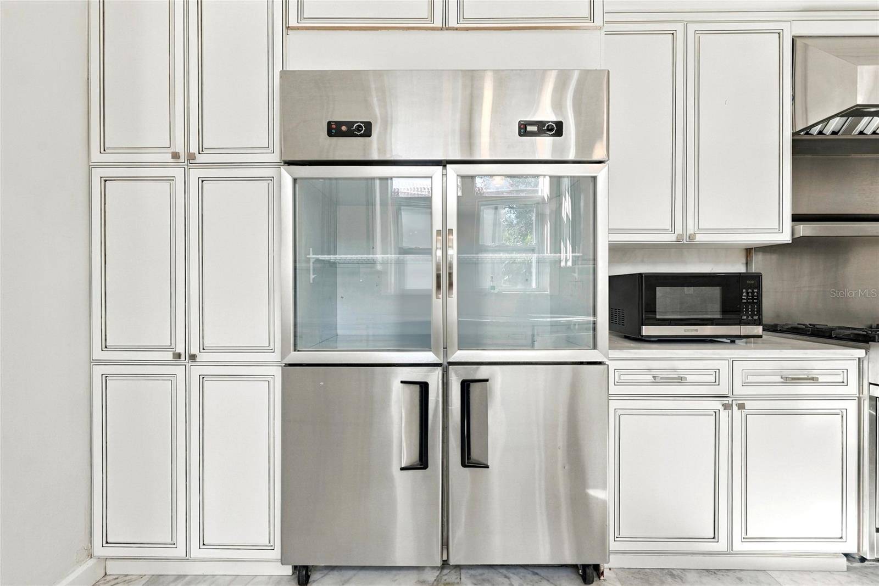
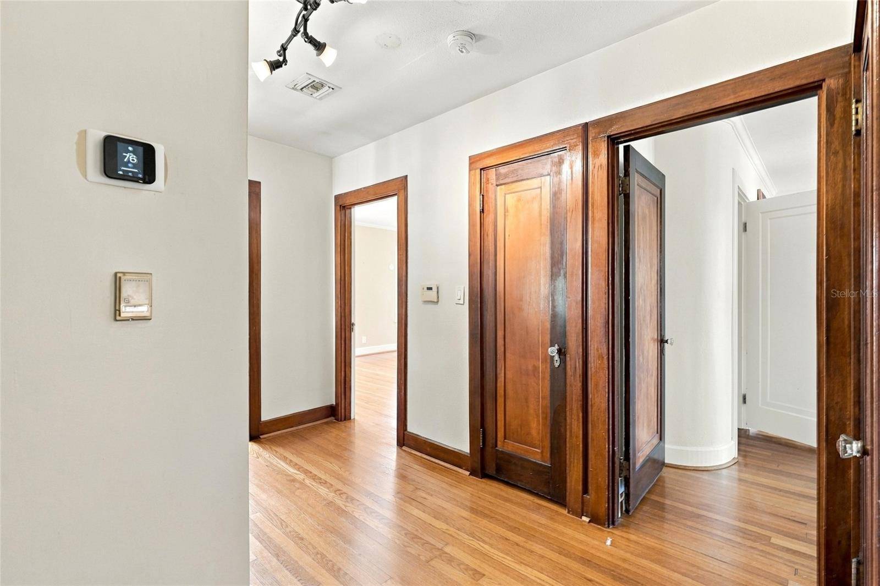
The charm is palpable in every corner, from the authentic plaster finishes to the original wood doors and vintage light fixtures. The chef's kitchen is a high-end workspace featuring wood cabinetry, double chef's fridge/freezer, a professional gas Viking range, and marble flooring that extends into a bright breakfast nook.
For those who love to entertain, the layout is seamless. The kitchen door opens to a back area adjacent to the shimmering salt water pool, all set against the backdrop of that oversized, lush lot.
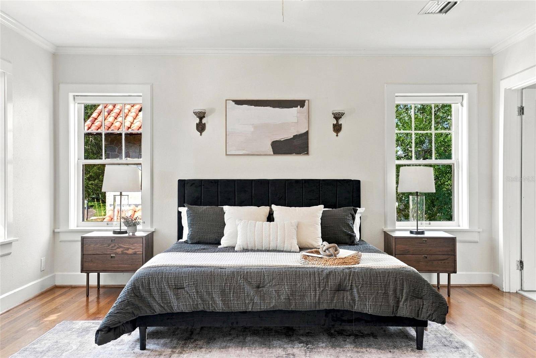
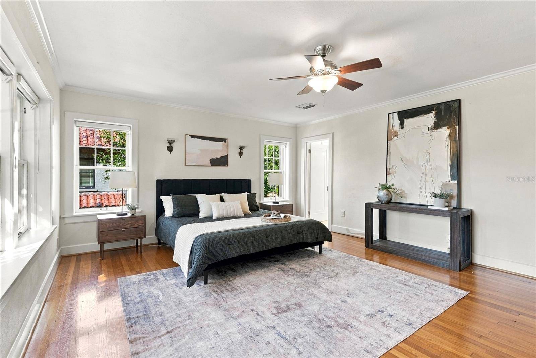
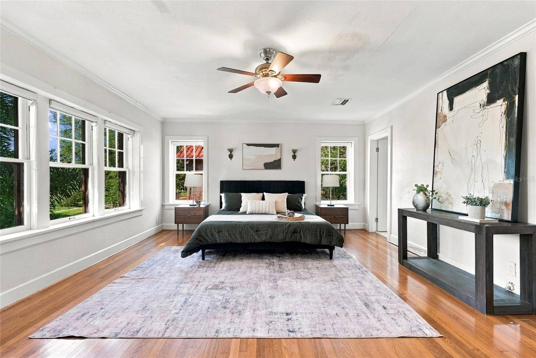
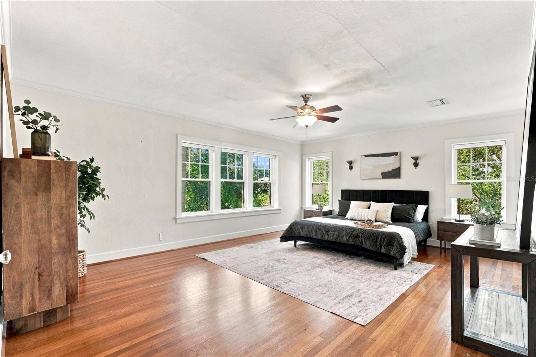
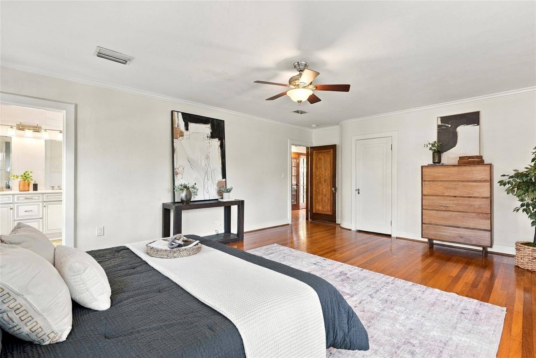
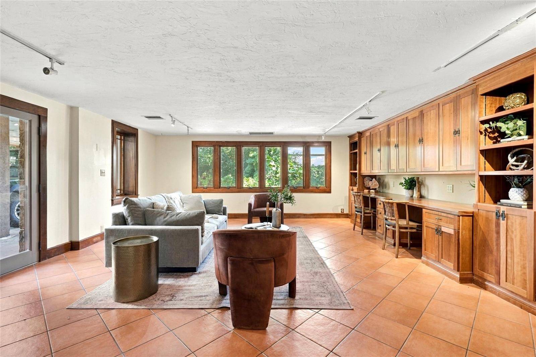
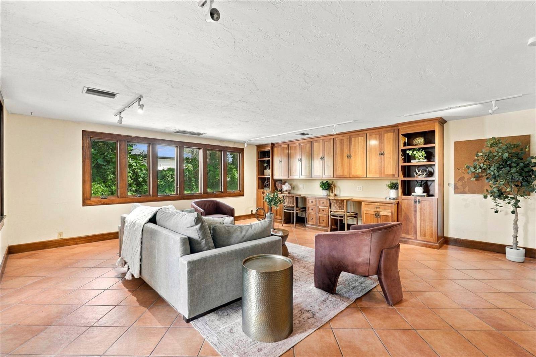
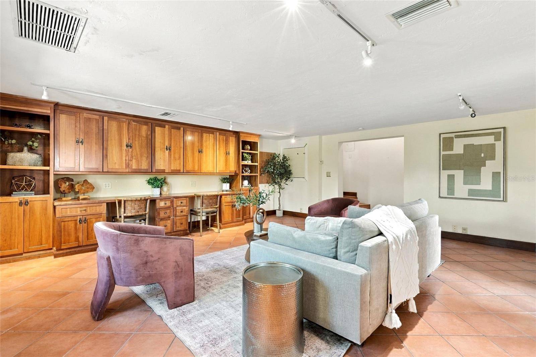
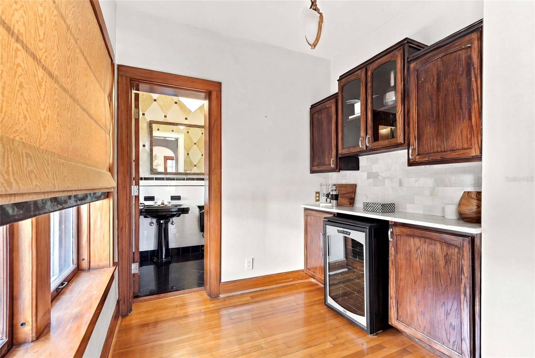
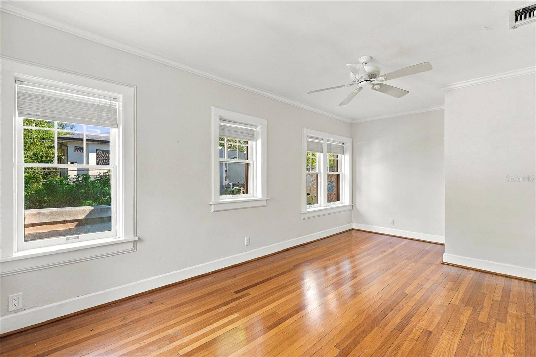
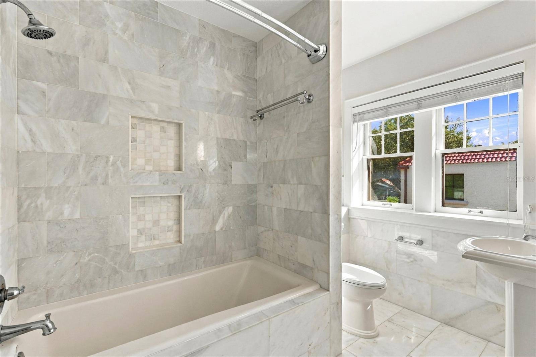
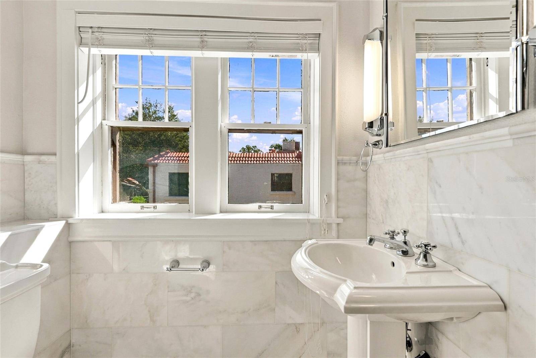
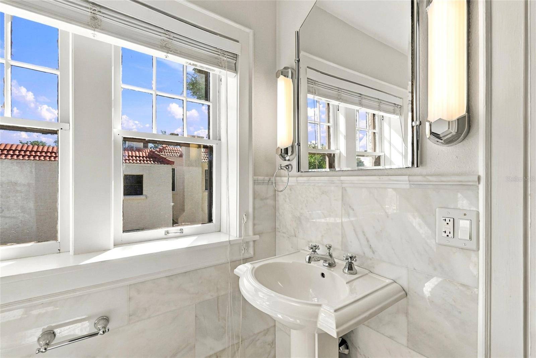
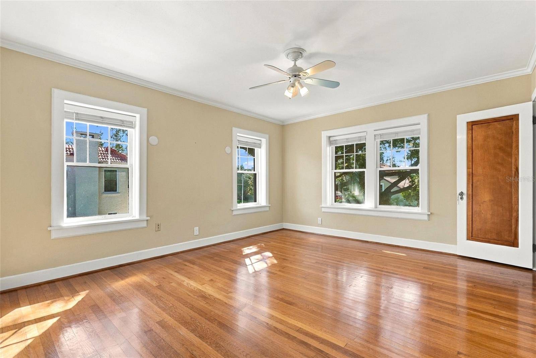
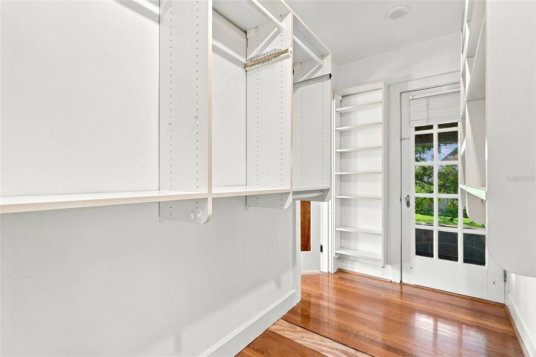
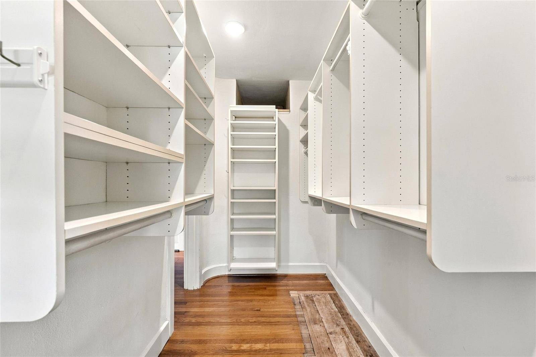
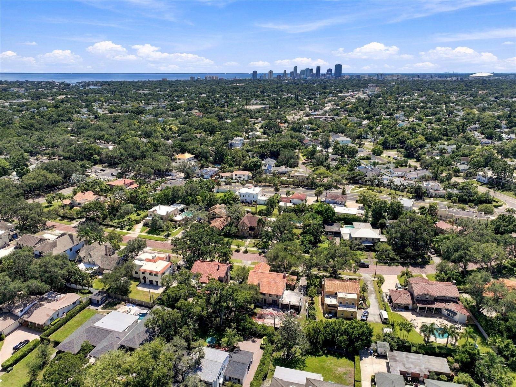
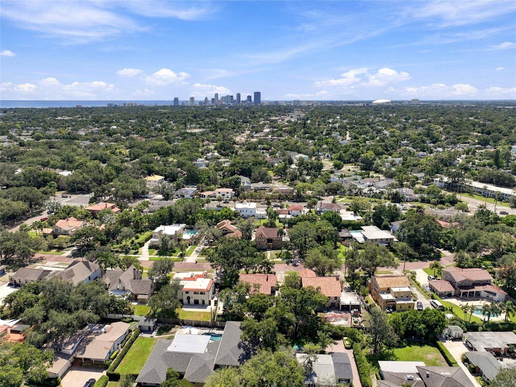
The upper levels house the private quarters, including a sizable bedroom on the split level landing. The primary suite is a true retreat, notable not just for its scale and marble en-suite, but for the private portico accessible through the primary closet—a signature Cade Allen design detail that offers a secluded perch for morning coffee. The third bedroom is upstairs too. On the ground floor, a large flex space featuring built-in cabinetry and a unique layout that feels both grand and intimate, and can be used as a TV room, a play room, exercise area or convert it into the 4th bedroom and additional bathroom. This Allendale treasure is a sophisticated departure from the monotonous new construction, farmhouse style we have grown to see much of in St. Petersburg. With tree-lined streets and easy access to the 4th street corridor, I-275, and downtown; Allendale will quickly become the neighborhood that broadens your admiration for this great town.
