
2807 SWEET ACACIA DR
Clermont, FL 34711
Open Sun 12PM-5PM
UPDATED: 09/06/2026 02:48 PM
ON MARKET: 1 days on market
$592,990
4 Beds3 Baths2,529 SqFt
Key Details
Property Type
Single Family Home
Sub Type
Single Family Residence
Listing Status
Active
Purchase Type
For Sale
Square Footage
2,529 sqft
Price per Sqft
$234
Subdivision
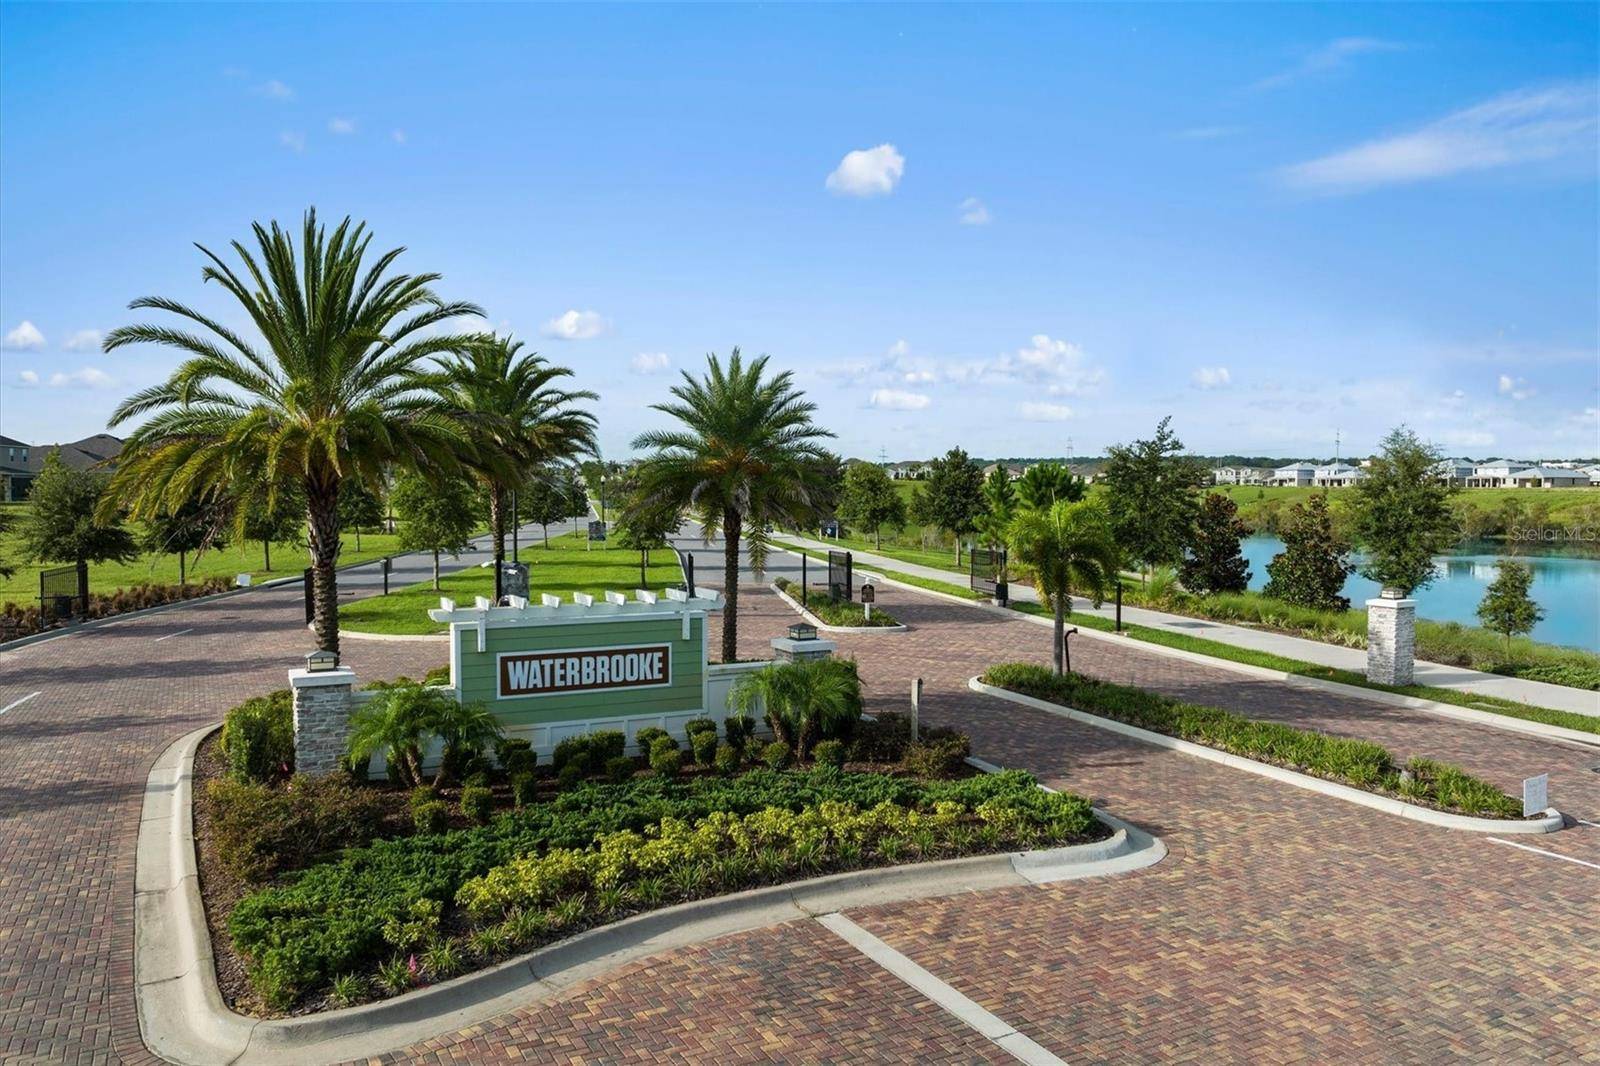
Waterbrooke Phase 6
MLS Listing ID
O6439473
Bedrooms
4
Full Baths
2
Half Baths
1
Construction Status
Under Construction
HOA Fees
$130/mo
HOA Y/N
Yes
Annual Recurring Fee
1560.0
Year Built
2026
Annual Tax Amount
$1,667
Lot Size
7,405 Sqft
Acres
0.17
Property Sub-Type
Single Family Residence
Source
Stellar MLS
Location
State
FL
County
Lake
Community
Waterbrooke Phase 6
Area
34711 - Clermont
Zoning
RES
Interior
Interior Features
Eat-in Kitchen,High Ceilings,Kitchen/Family Room Combo,Living Room/Dining Room Combo,Open Floorplan,Primary Bedroom Main Floor,Stone Counters,Thermostat,Walk-In Closet(s)
Heating
Central,Electric
Cooling
Central Air
Flooring
Carpet,Tile
Furnishings
Unfurnished
Fireplace
false
Appliance
Dishwasher,Disposal,Dryer,Electric Water Heater,Microwave,Refrigerator,Washer
Laundry
Inside,Laundry Room
Exterior
Exterior Feature
Sidewalk
Parking Features
Driveway
Garage Spaces
2.0
Community Features
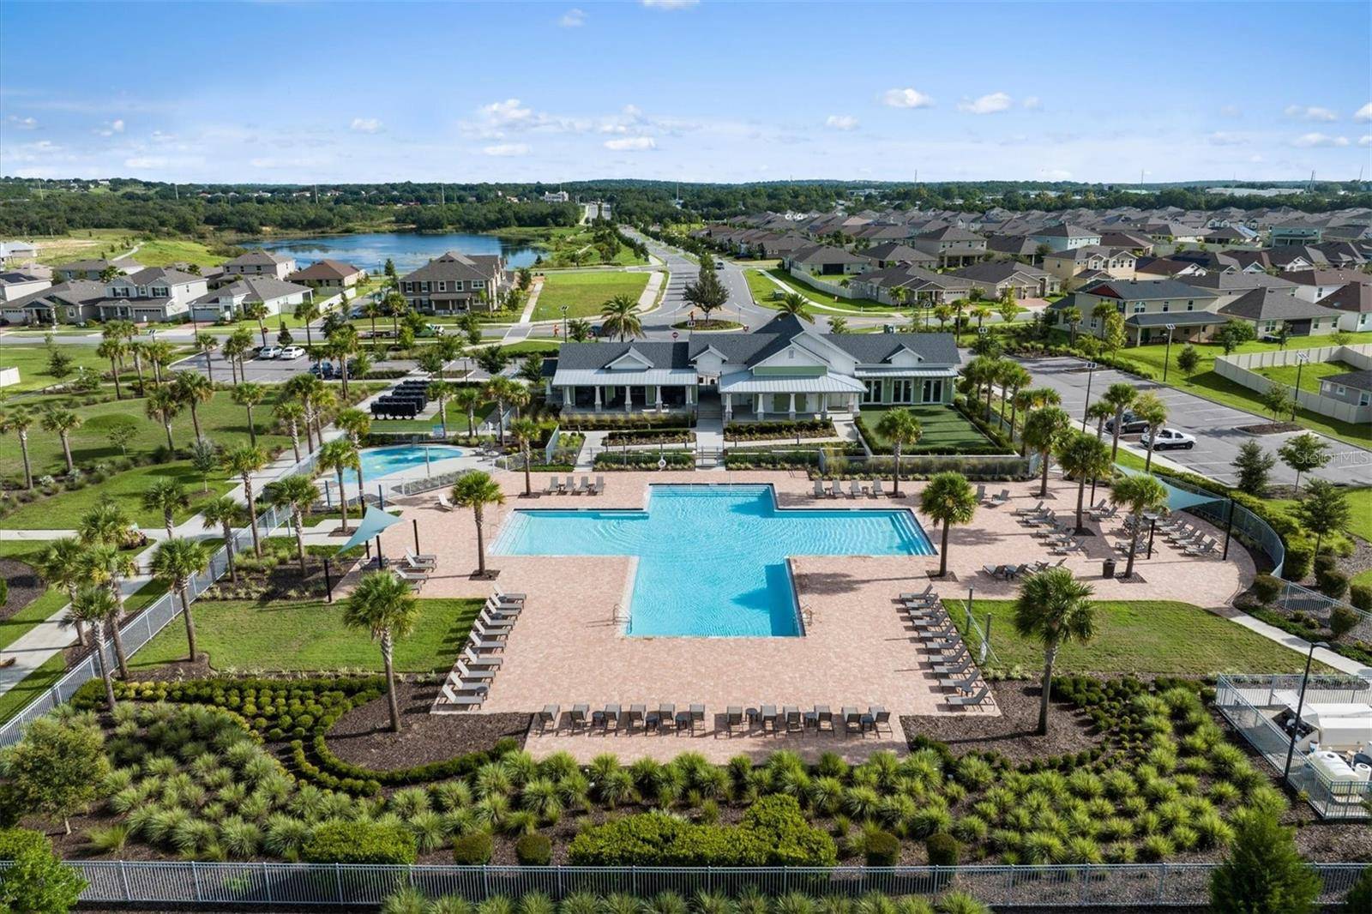
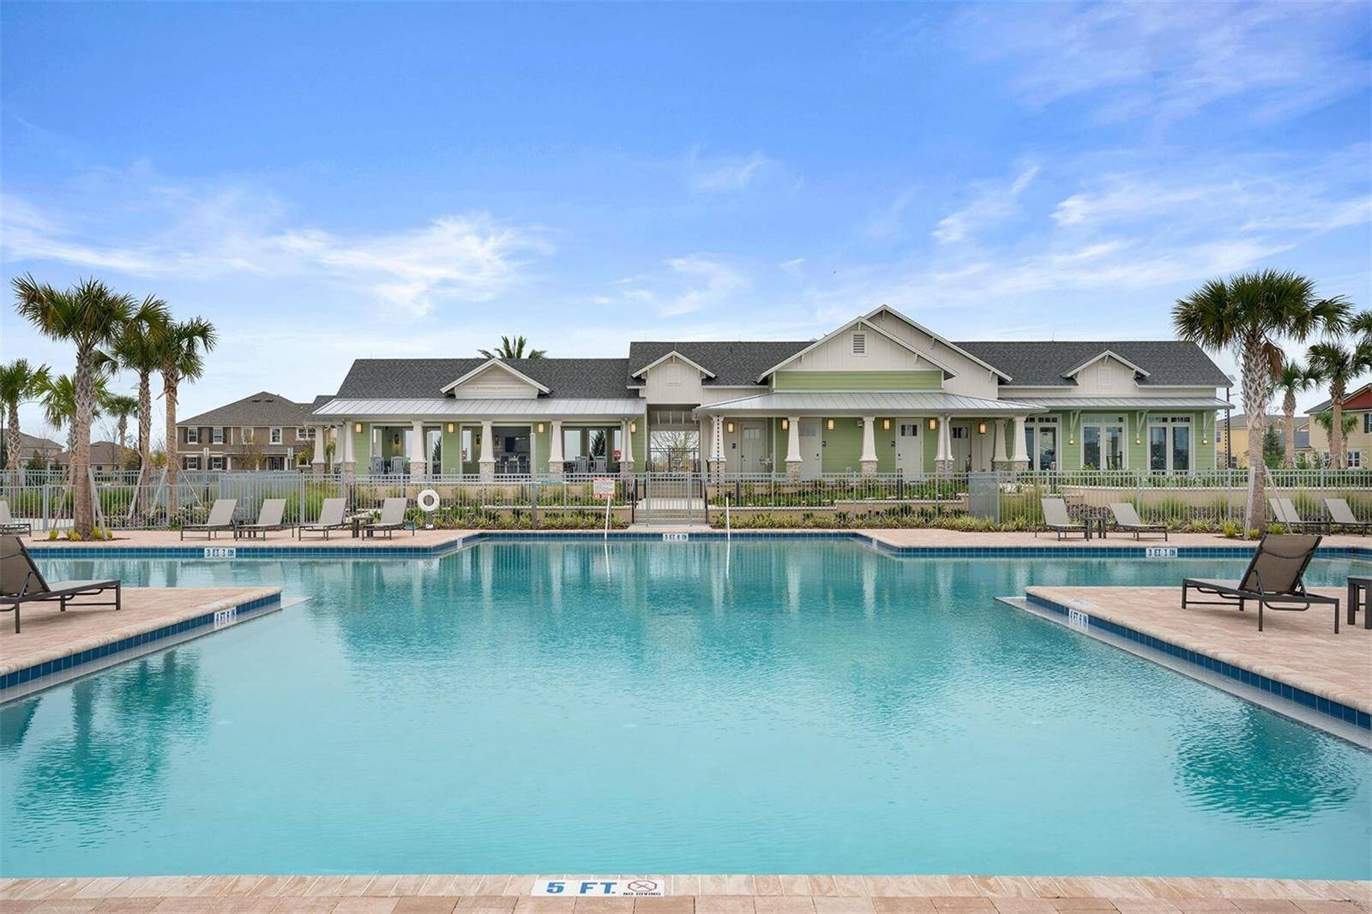
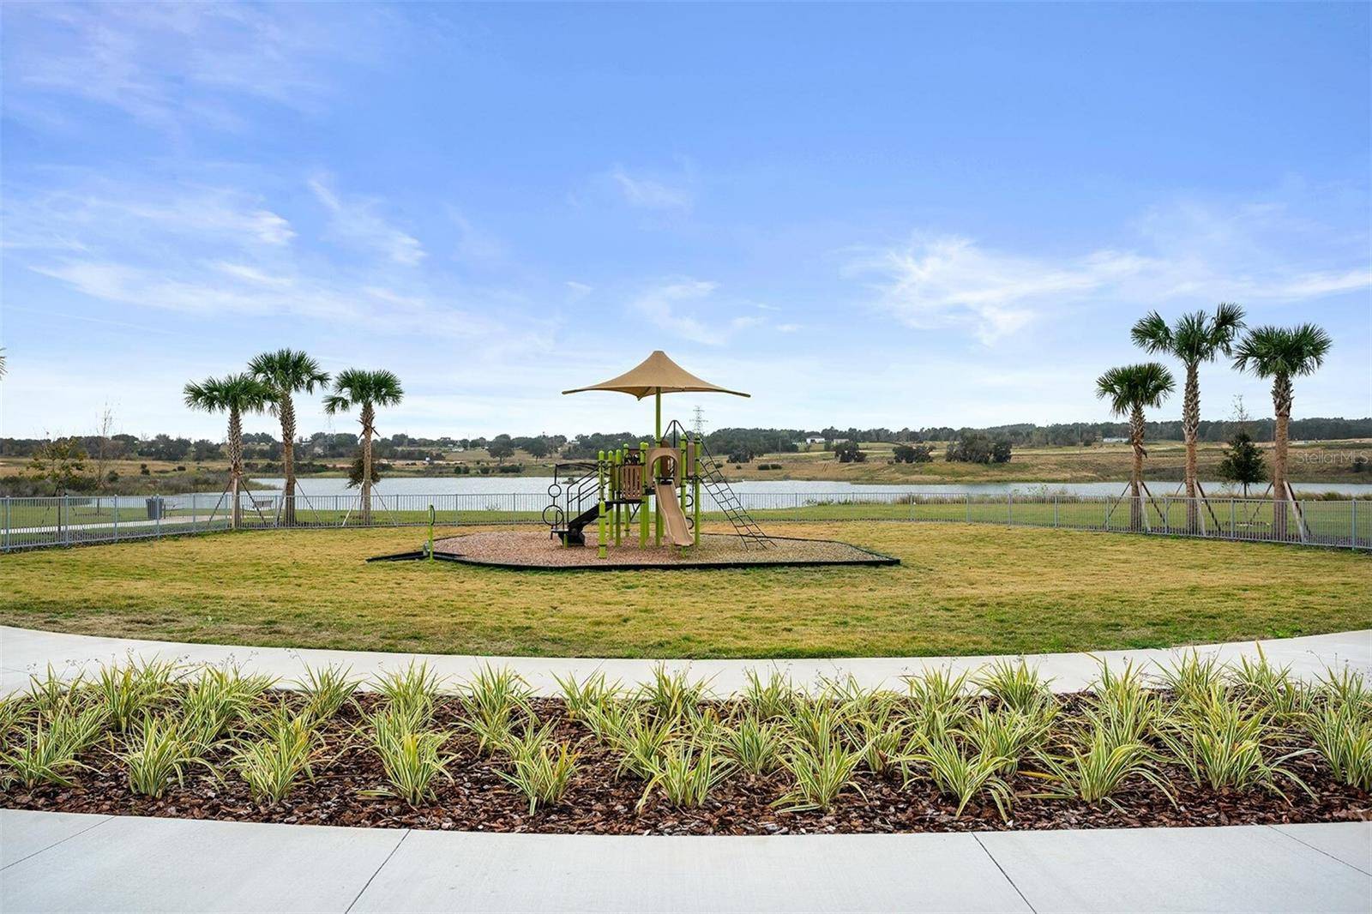
Playground,Pool
Utilities Available
BB/HS Internet Available,Cable Available,Electricity Available,Sewer Connected,Underground Utilities,Water Available
Amenities Available
Playground,Pool
View Y/N
No
Water Access
No
Roof Type
Shingle
Porch
Covered
Attached Garage
true
Exposure
North
Garage
true
Private Pool
No
Building
Lot Description
Landscaped,Paved
Entry Level
One
Foundation
Block
Lot Size Range
0 to less than 1/4
Builder Name
Mattamy Homes
Sewer
Public Sewer
Water
Public
Architectural Style
Coastal
Structure Type
Block,Stucco
New Construction
true
Construction Status
Under Construction
Schools
Elementary Schools
Grassy Lake Elementary
Middle Schools
Windy Hill Middle
High Schools
East Ridge High
Others
Pets Allowed
Yes
HOA Fee Include
Pool
Senior Community
No
Ownership
Fee Simple
Monthly Total Fees
$130
Acceptable Financing
Cash,Conventional,FHA,VA Loan
Membership Fee Required
Required
Listing Terms
Cash,Conventional,FHA,VA Loan
Special Listing Condition
None
Property Description
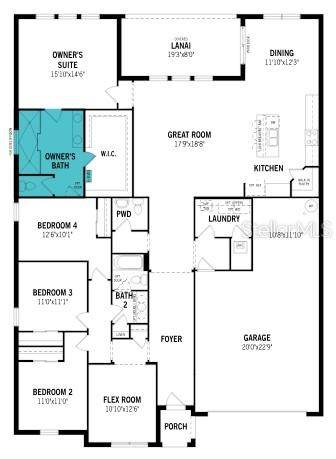
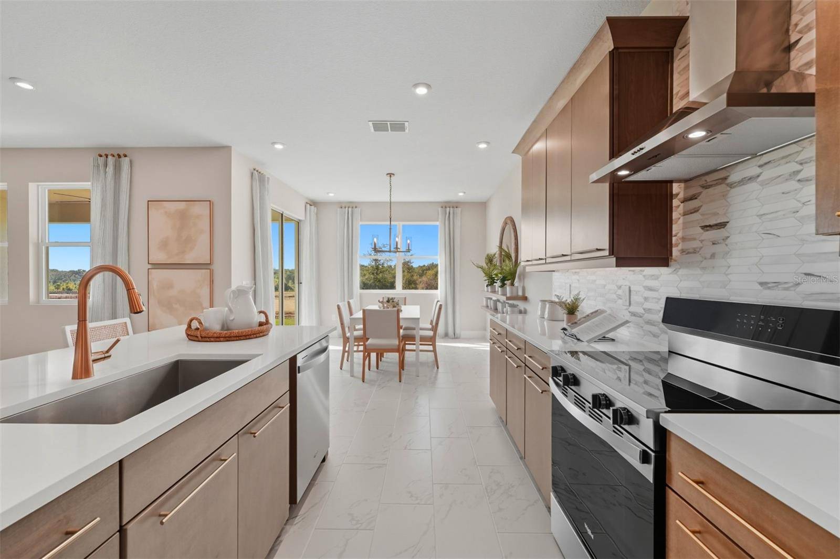
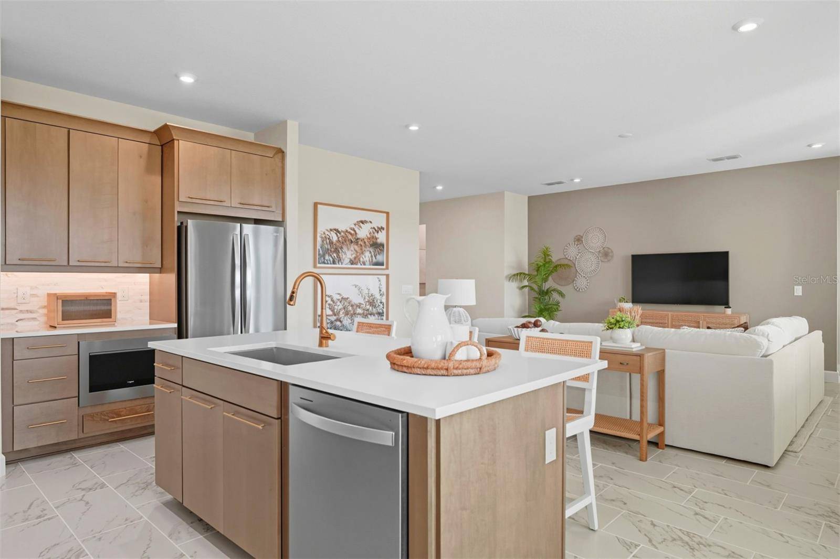
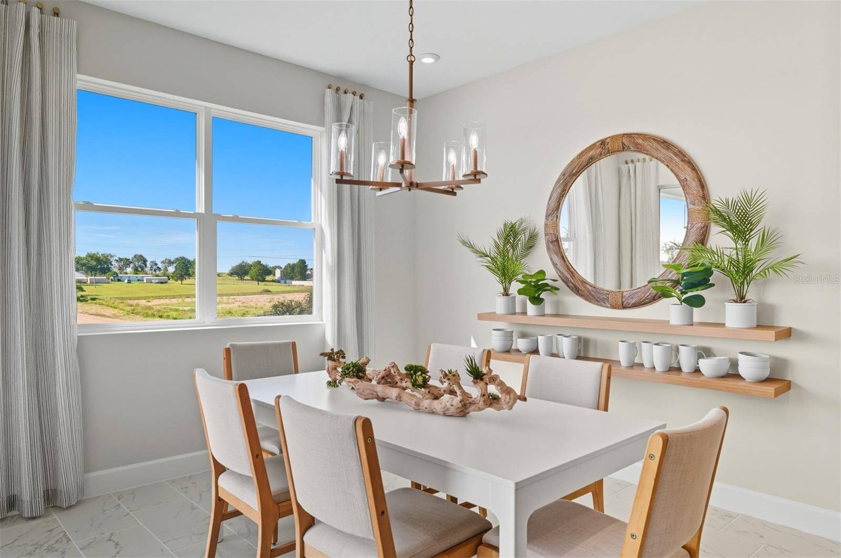
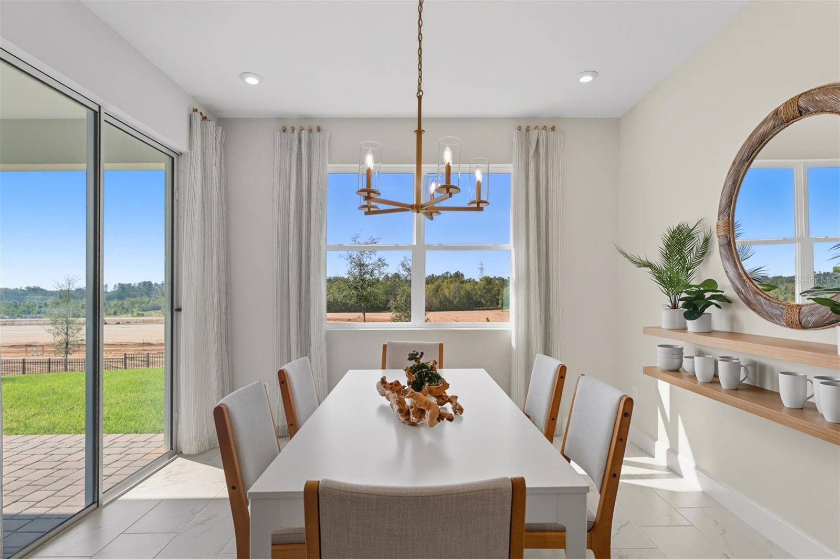
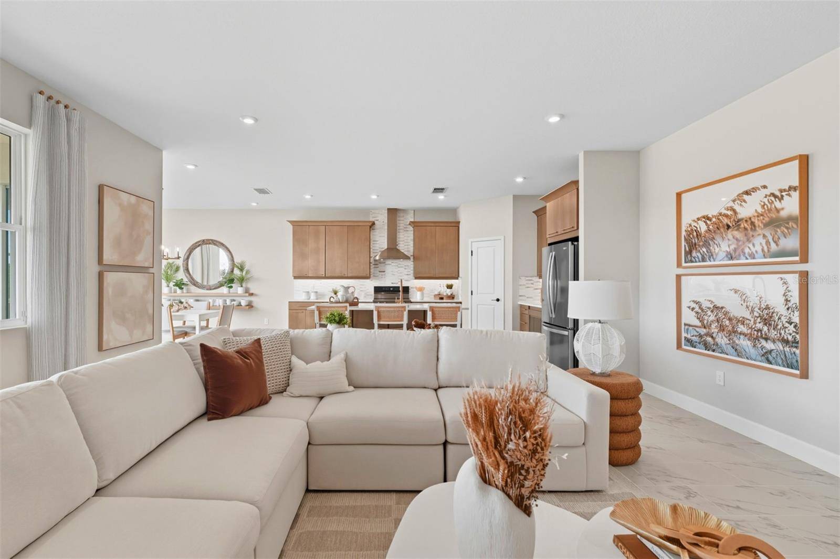
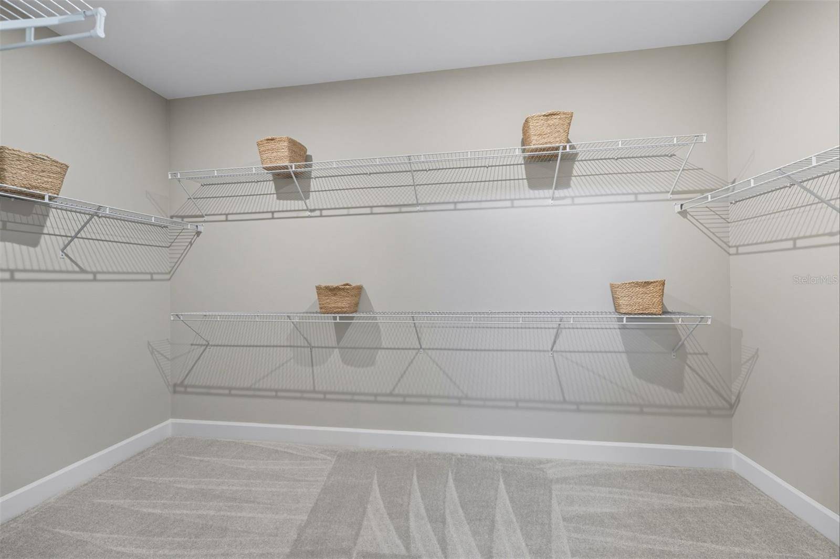
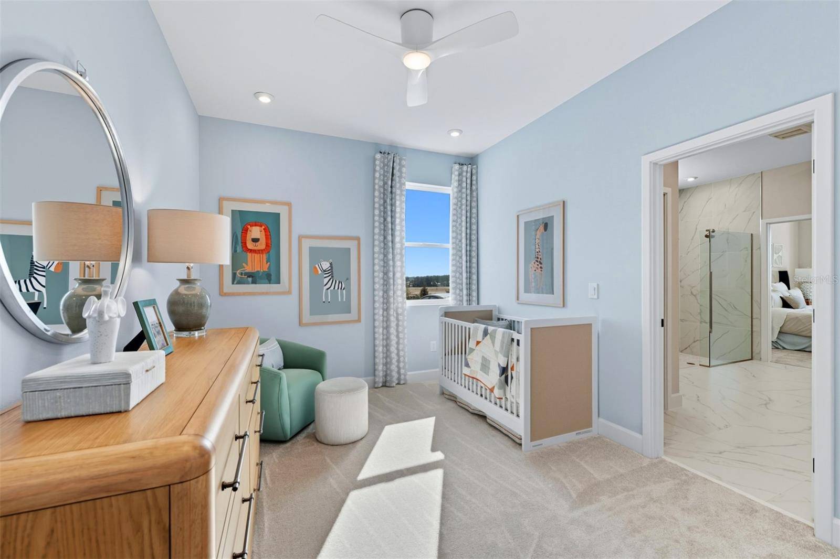
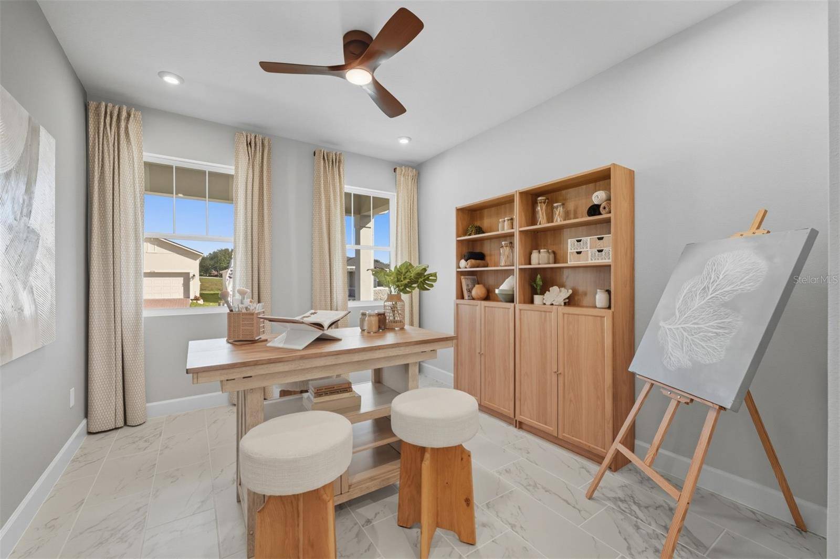
Under Construction. Make the most of your lifestyle in the 2,529 sq. ft., single-story Dahlia floorplan, offering well-proportioned space with both private and shared living areas. The combined Great Room, dining area and kitchen area offers plenty of space to entertain, with an adjacent covered lanai for outdoor excursions. The owner's suite delivers stylish luxury and sheer space, with a super shower and a large walk-in closet. The bedrooms offer quiet comfort, while a nearby flex room can be used for anything from movies to crafts to an office/studying space.
