
Main Content


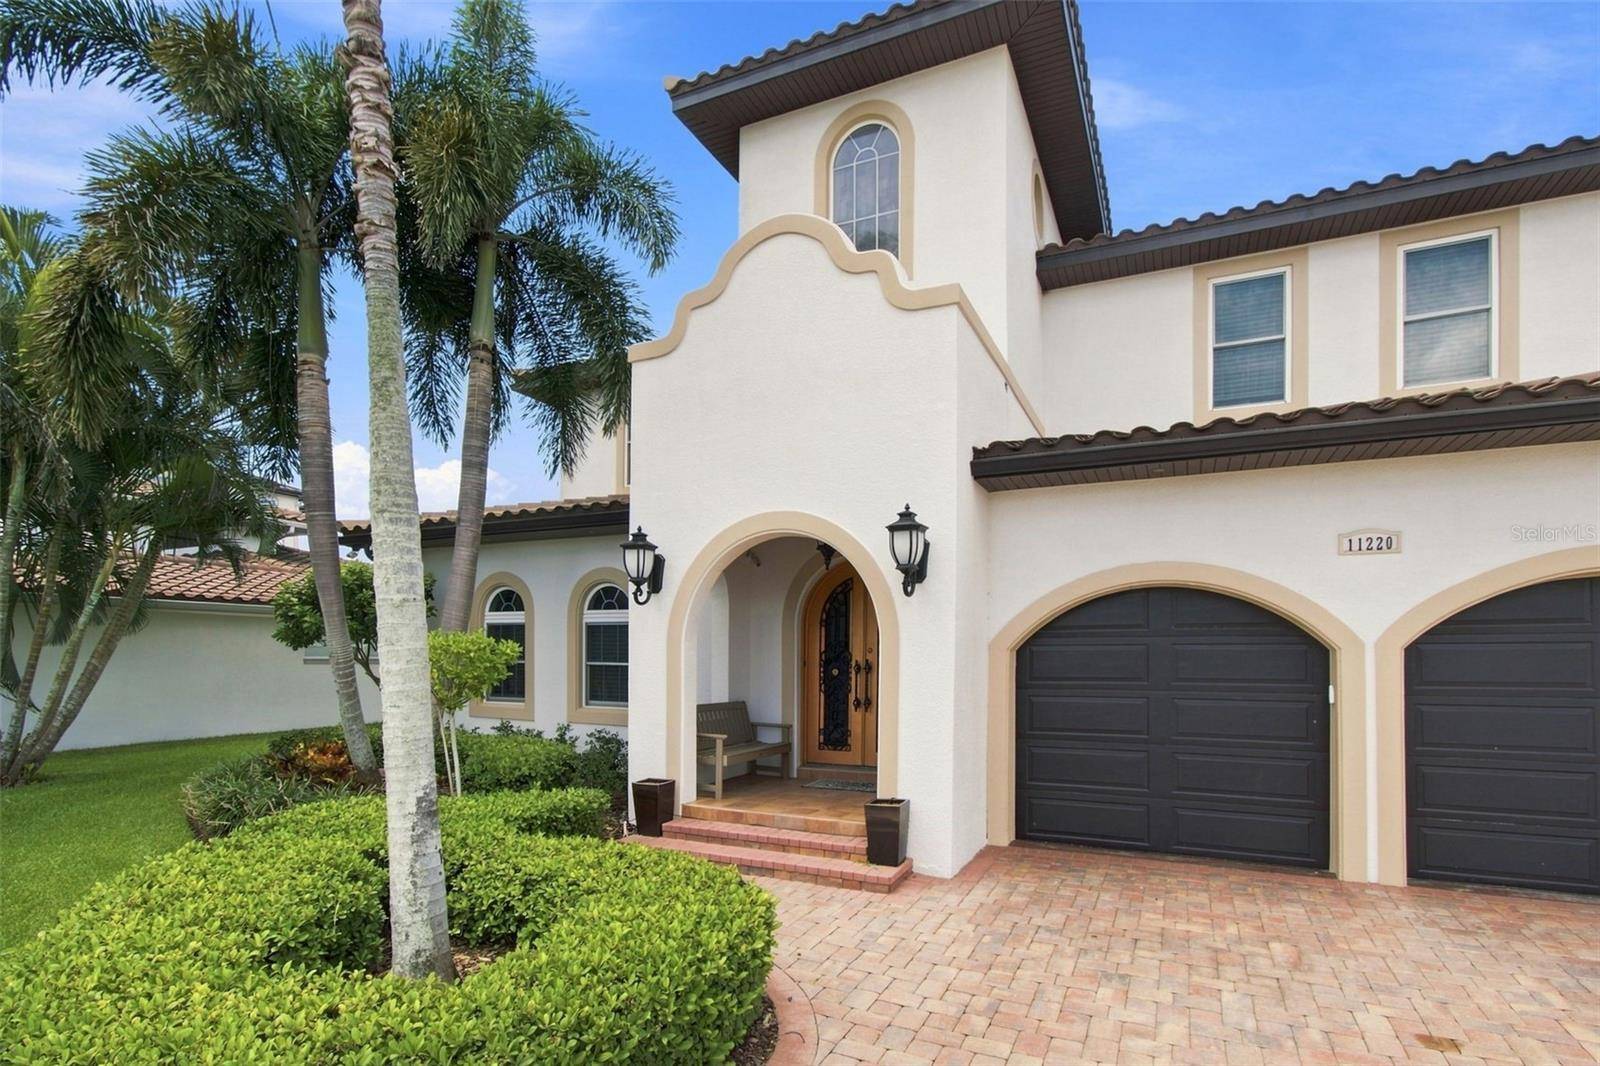
























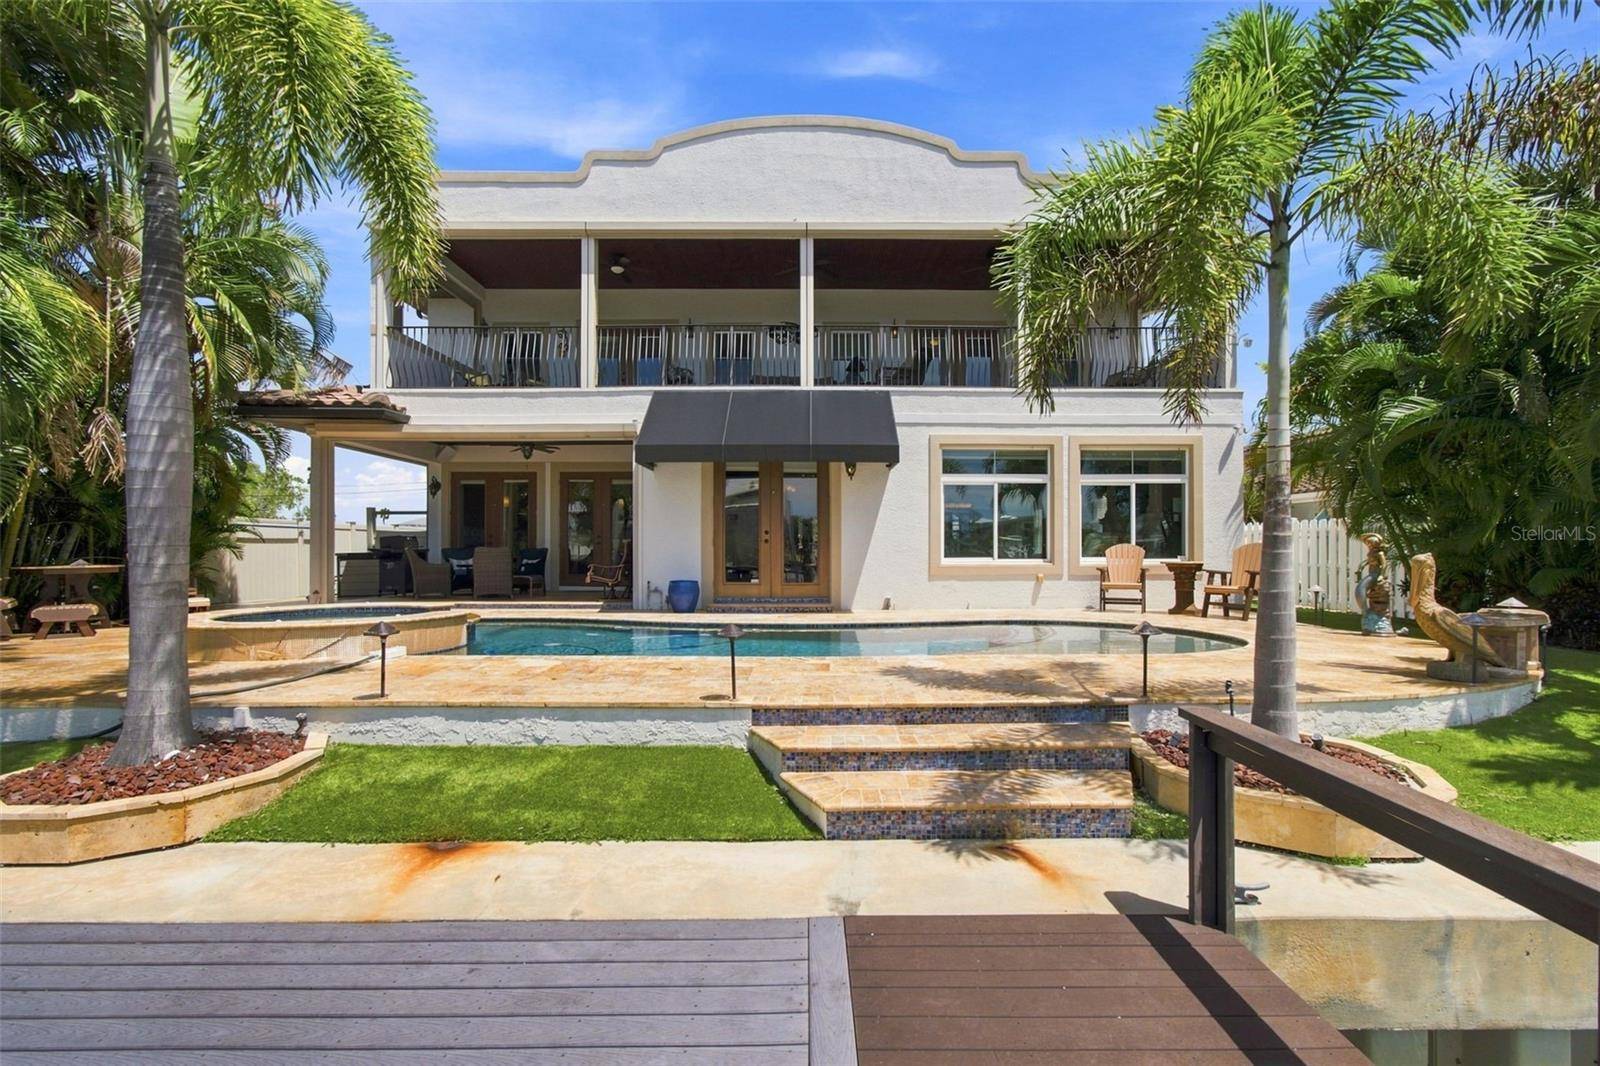


11220 8TH ST E Treasure Island, FL 33706 Open Sat 11AM-1PM
UPDATED: 09/05/2026 09:01 AM ON MARKET: 1 days on market
$2,995,000
4 Beds6 Baths3,992 SqFt
Key Details
Property Type Single Family Home
Sub Type Single Family Residence
Listing Status Active
Purchase Type For Sale
Square Footage 3,992 sqft
Price per Sqft $750
Subdivision Isle Of Palms 2Nd Add
MLS Listing ID TB8545832
Bedrooms 4
Full Baths 5
Half Baths 1
Construction Status Completed
HOA Y/N No
Year Built 1963
Annual Tax Amount $14,601
Lot Size 8,276 Sqft
Acres 0.19
Lot Dimensions 70x120
Property Sub-Type Single Family Residence
Source Stellar MLS
Property Description
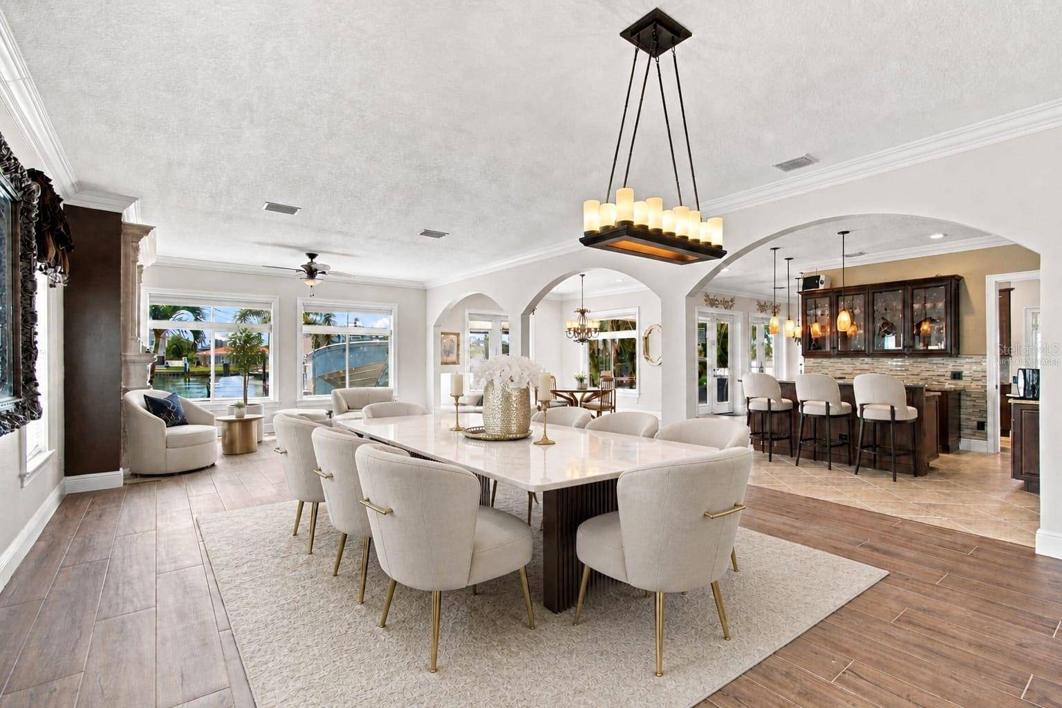
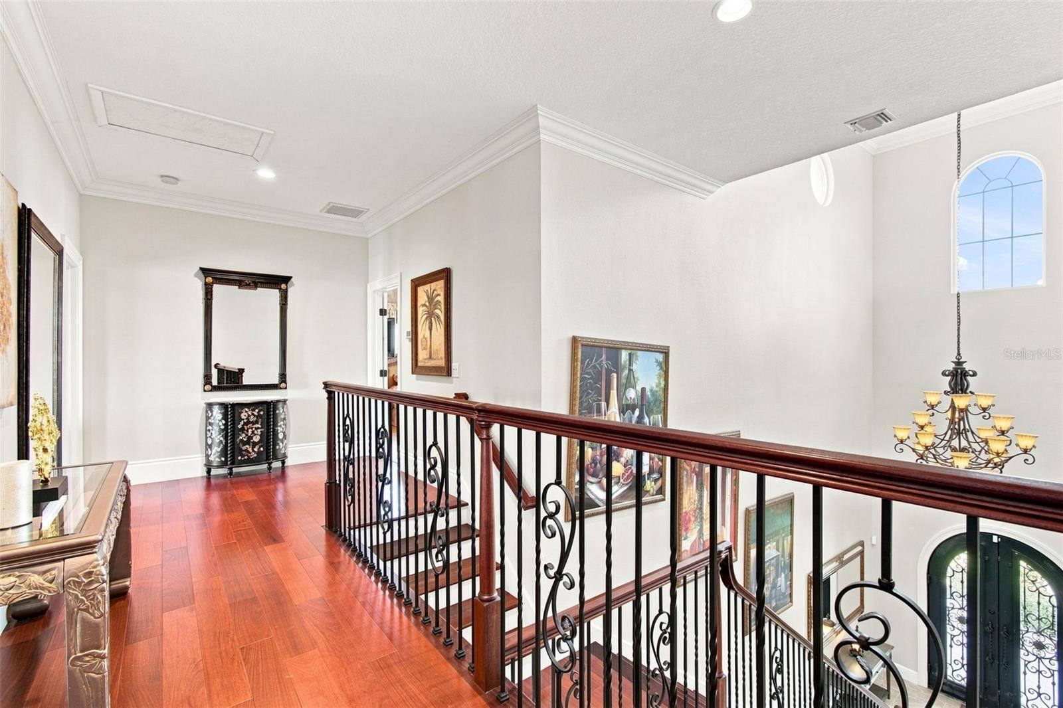
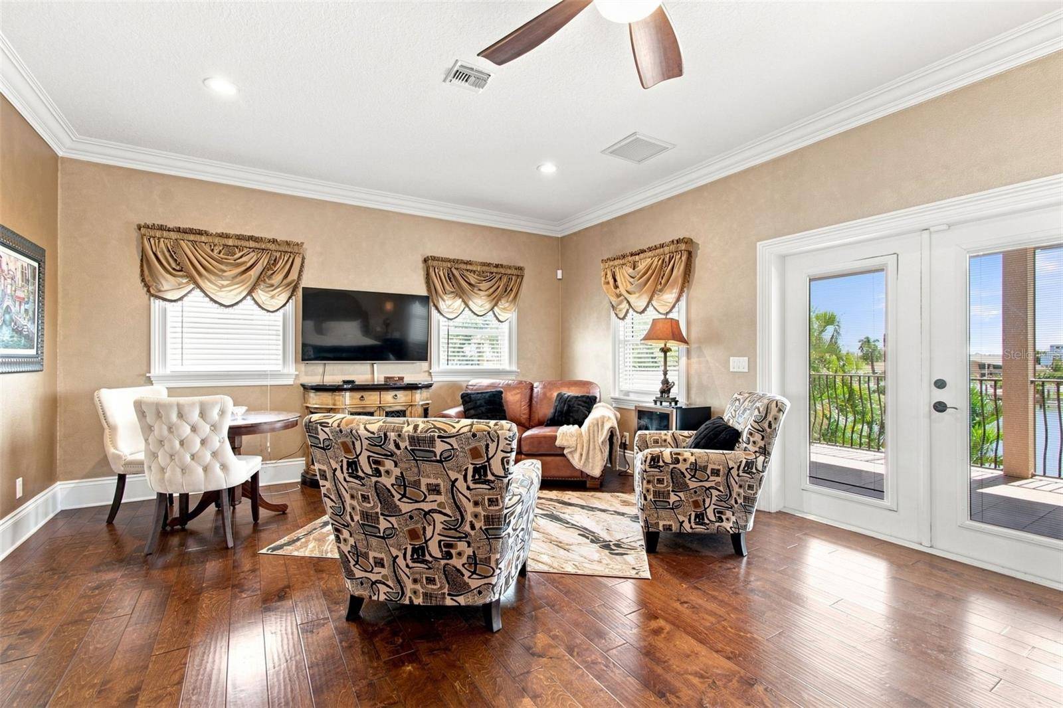
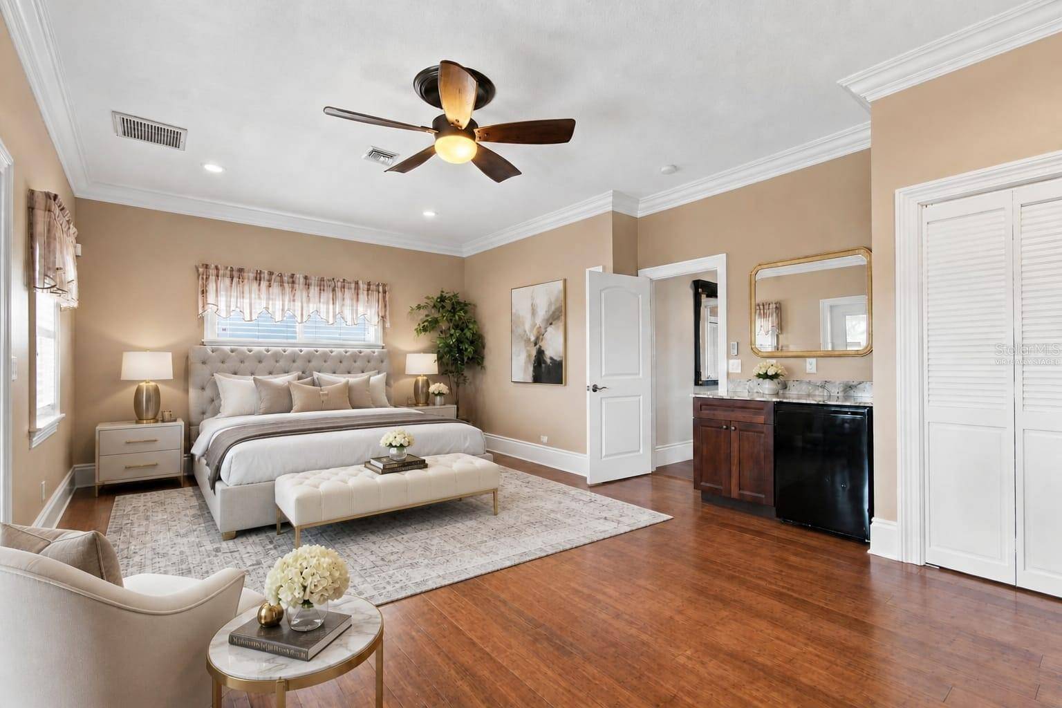
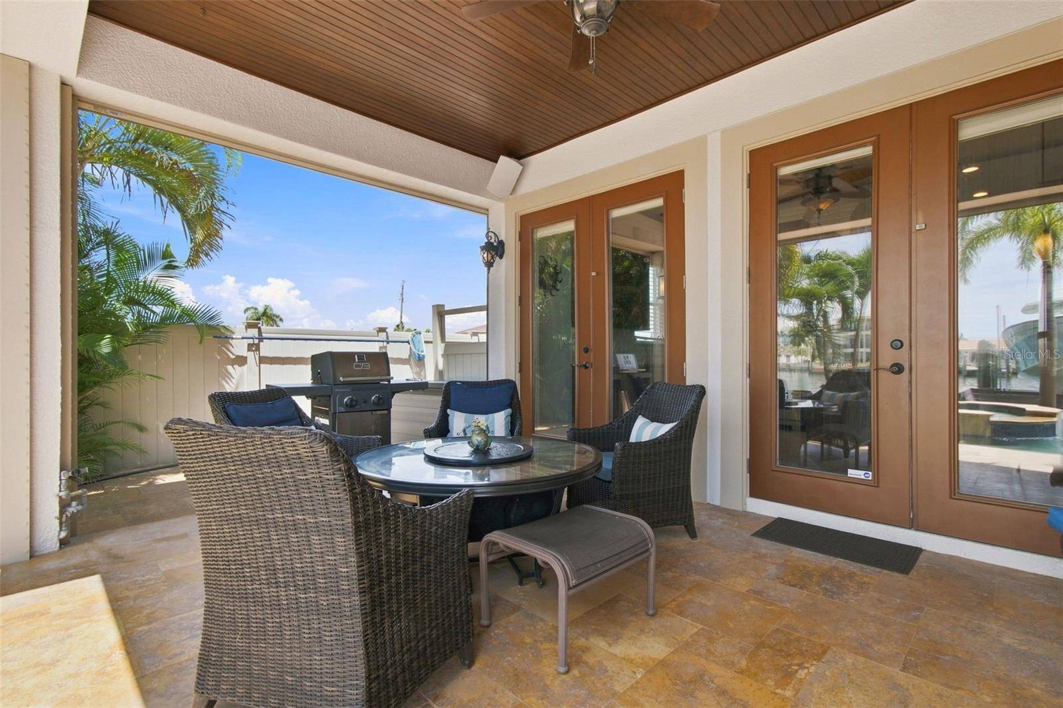
Virtually Staged. Welcome to this exceptional waterfront residence offering 4,014 square feet of refined living space, 4 bedrooms, 5.5 baths, and an oversized two-car garage on deep, protected sailboat water in Treasure Island. A handcrafted wrought-iron and glass entry door opens to a dramatic 26-foot foyer, setting the tone for expansive rooms, 10-foot ceilings, and a beautifully flowing layout designed for both everyday living and entertaining.
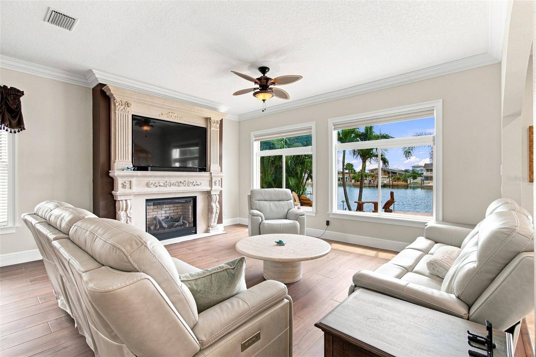
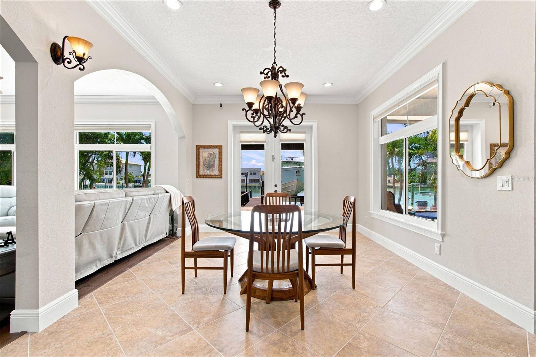
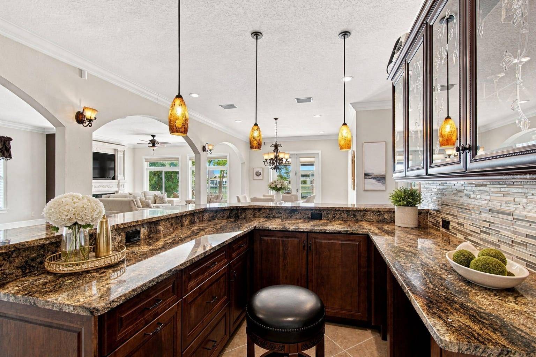
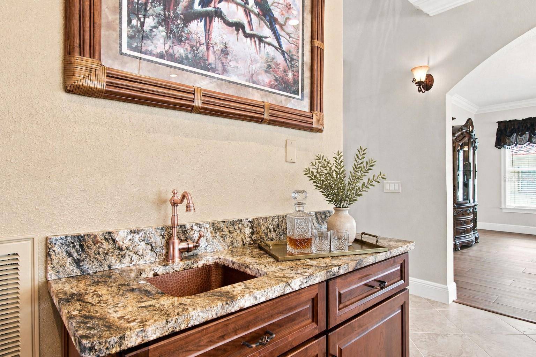
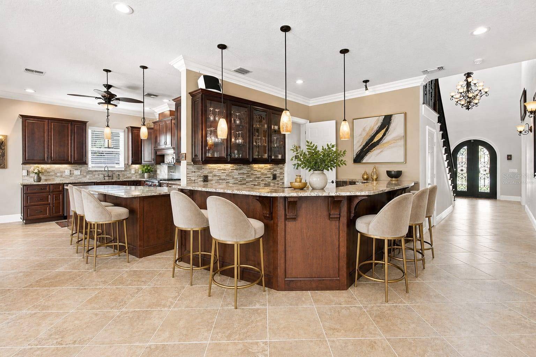
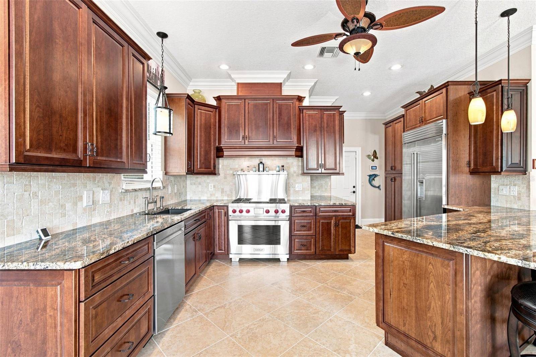
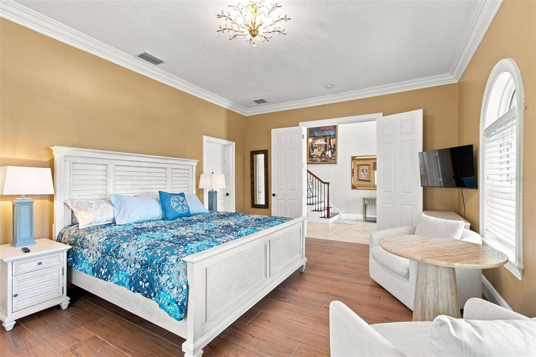
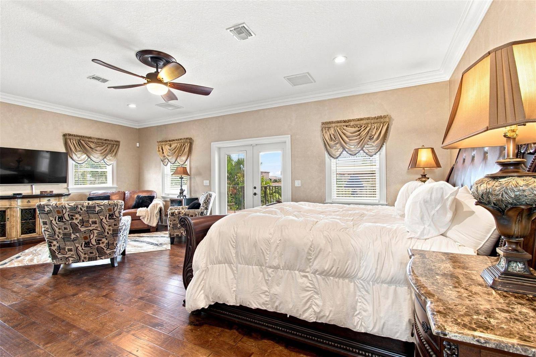
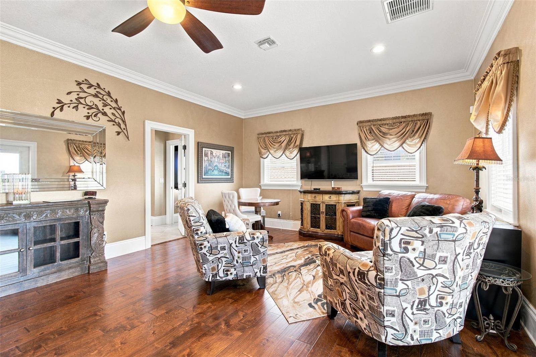
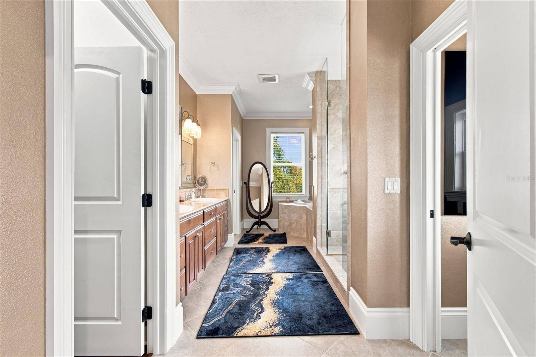
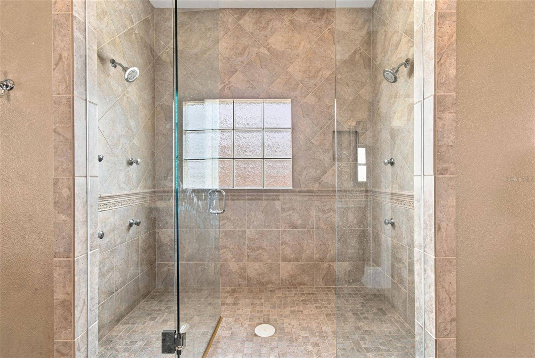
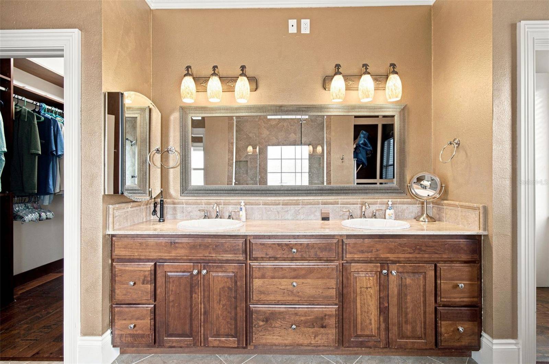
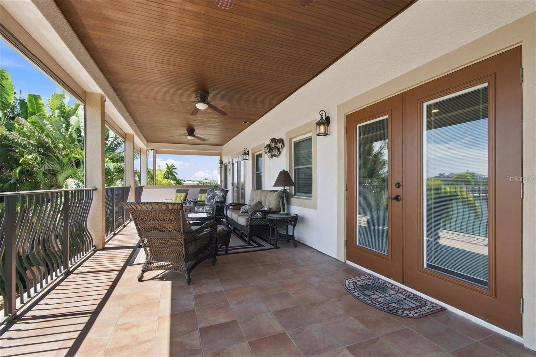
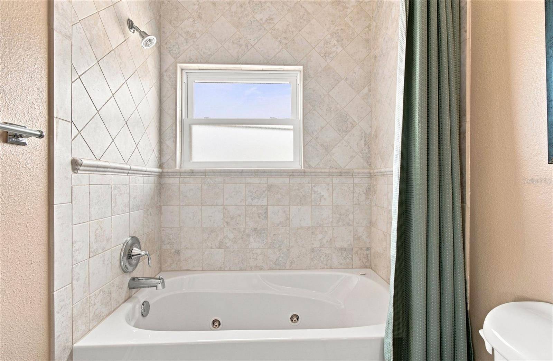
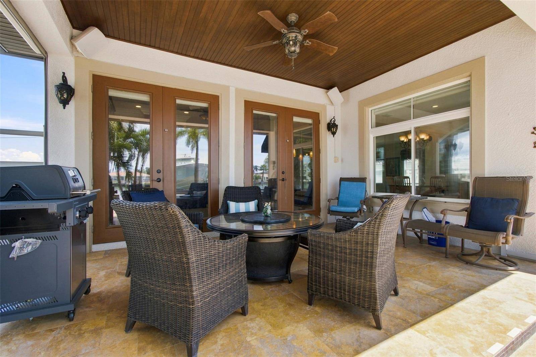
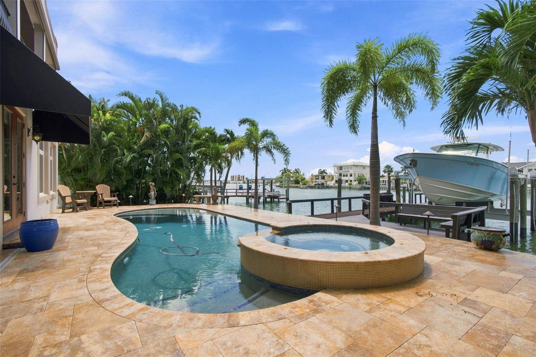
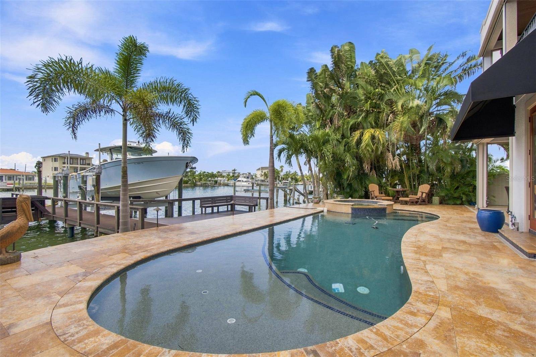
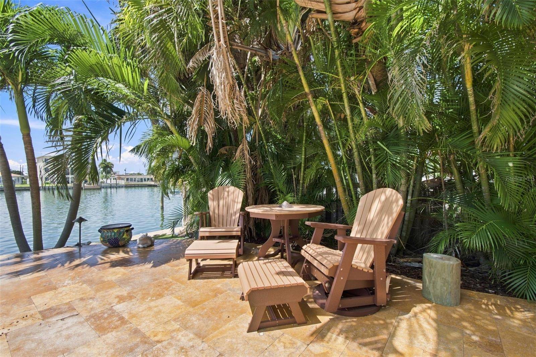
The gourmet kitchen features rich cherry cabinetry, granite countertops, exceptional high-end stainless-steel appliances, and generous workspace. Brazilian cherry hardwood flooring, porcelain tile, wide baseboards, and crown molding showcase the home's quality craftsmanship throughout. A downstairs en-suite bedroom with double doors provides flexibility as a private office or guest bedroom with en-suite bath. Up the stately handcrafted staircase to the spacious primary suite which opens to a remarkable 525-square-foot covered waterfront balcony shared with a secondary primary suite, an extraordinary setting to enjoy the open-bay views. The luxurious primary bath includes a corner jetted tub, oversized double shower with body sprays and individual controls, dual sinks, separate water closet, and generous custom designed his-and-hers closets. Two additional en-suite bedrooms complete the upper level, including one with its own mini refrigerator and coffee bar opening to the expansive waterfront balcony. Outside, a luxurious travertine paver deck surrounds the spectacular Sekas Design PebbleTec pool and spa, complete with automated lighting and controls. The covered waterfront balcony is finished with stained cypress beadboard ceilings to reduce reflective glare, open pot-belly railings, and privacy walls at each end, creating the perfect balance of privacy and open-bay views. An updated seawall and TREX composite dock with two seating areas support a rare 35,000-pound boat lift capable of accommodating a 43-foot cruiser. Enjoy less than 10 minutes by boat to the Gulf of Mexico.
Built with the highest quality of construction, the home offers impact-rated windows and doors, insulated interior walls for sound reduction, zoned A/C and hot-water systems, energy-efficient Icynene insulation, and a roof designed for future solar panels and motorized hurricane shutters for peace of mind. All work was permitted and performed by licensed professionals. Additional features include whole-house water filtration and softening and an oversized garage with built-in storage and metal-flake epoxy flooring.
Move-in ready and thoughtfully designed for the ultimate waterfront lifestyle, this remarkable Treasure Island home offers exceptional construction, resort-style outdoor living, and direct boating access - in one unforgettable package.
